$565,000

2900 Elmhurst Avenue

3 Beds 3 Baths 2,230 Sq.Ft. 0.28 Acres

Description

Located in sought-after Lakehurst, this move in ready ranch-style home offers the perfect balance of comfort, convenience, and outdoor living. With 3 bedrooms, 2.5 bathrooms, a dedicated home office, and approximately 2,230 square feet, there is just enough room for everything.
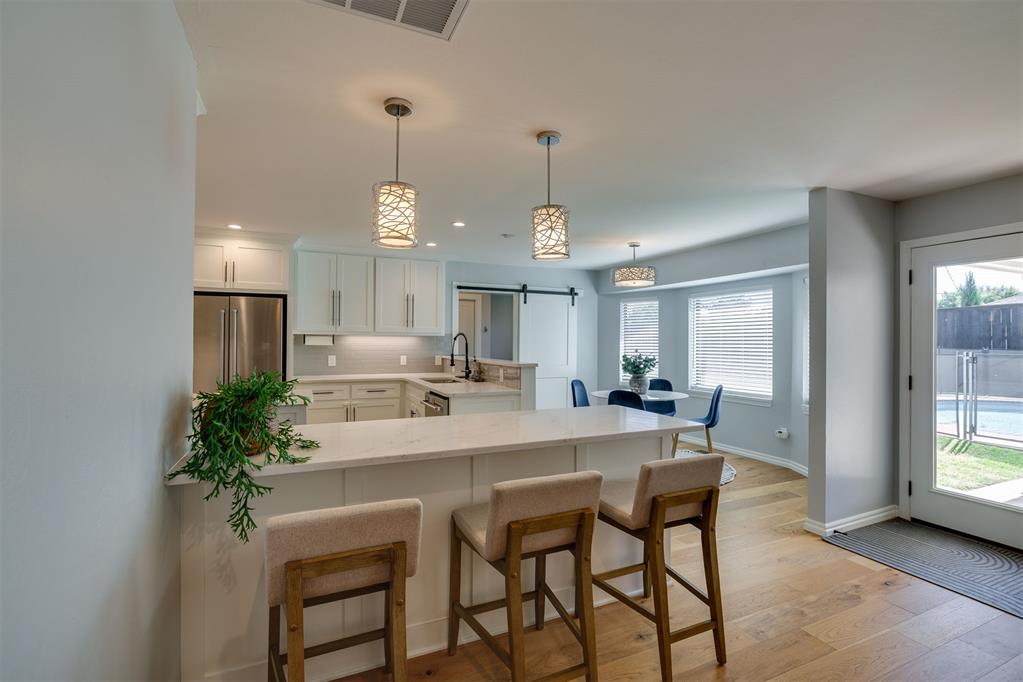
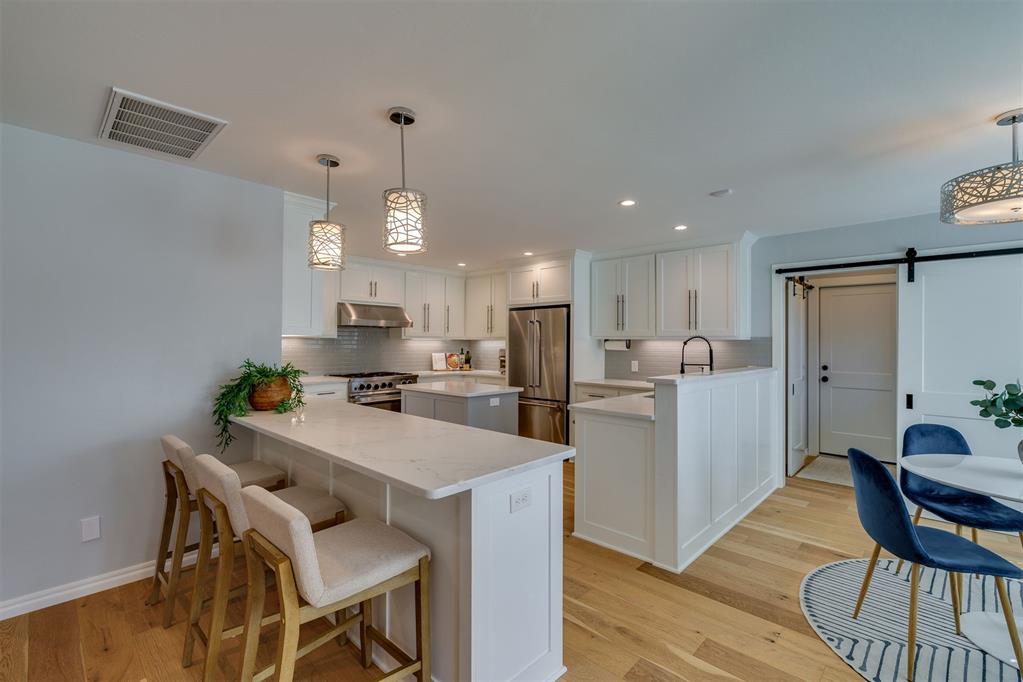
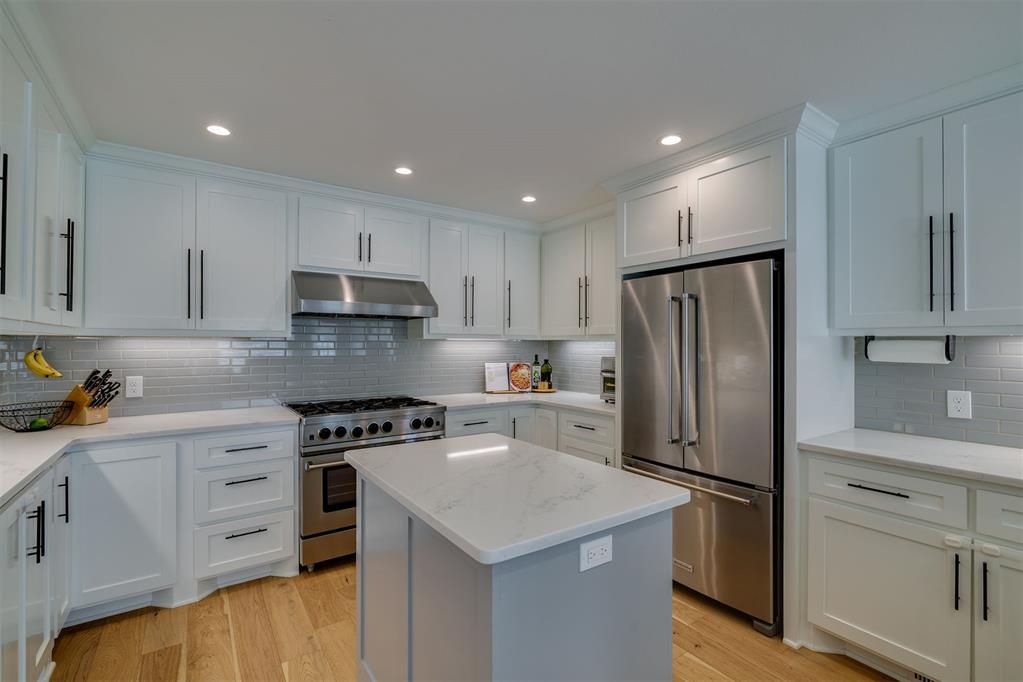
Inside, white oak flooring adds warmth throughout the main living spaces, while thoughtful storage solutions are tucked throughout the home. The kitchen features a complete KitchenAid appliance package, quartz countertops, and flows easily into the living and dining areas.
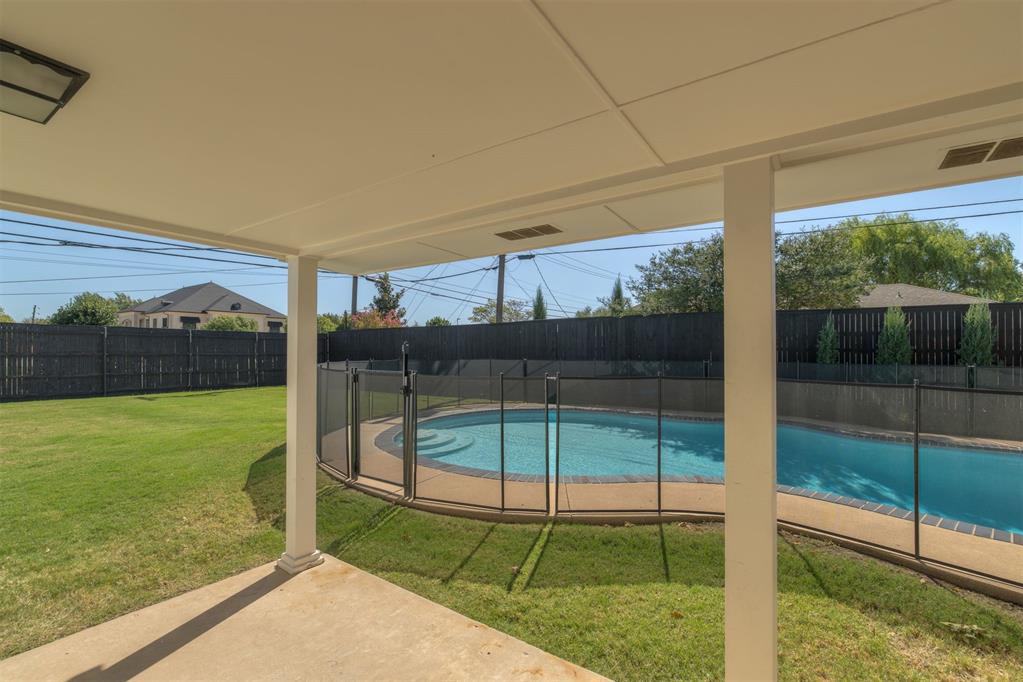
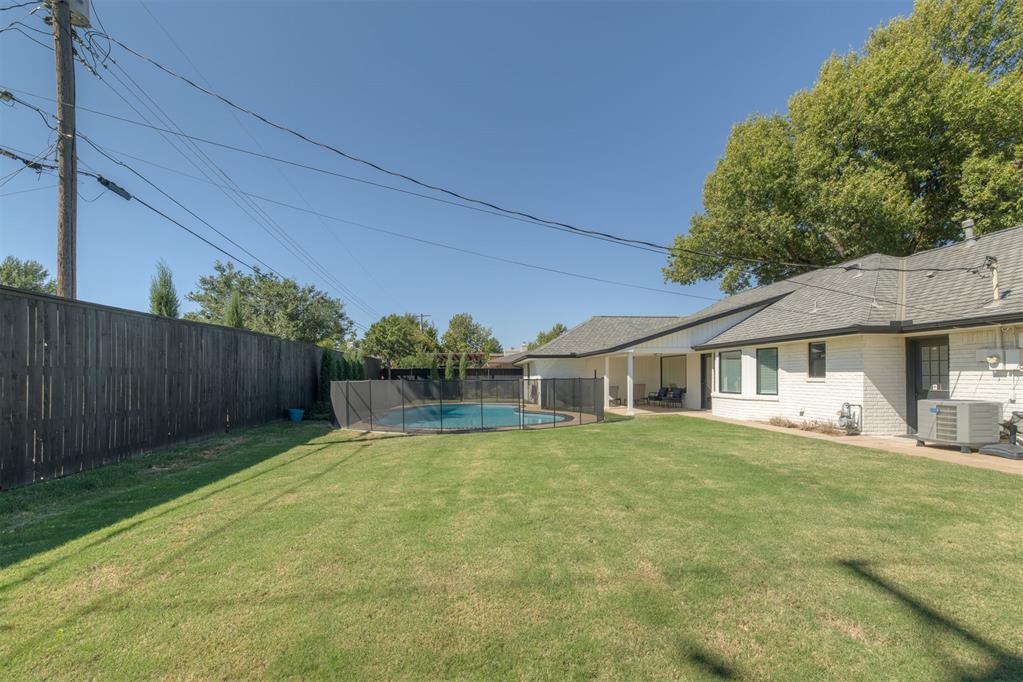
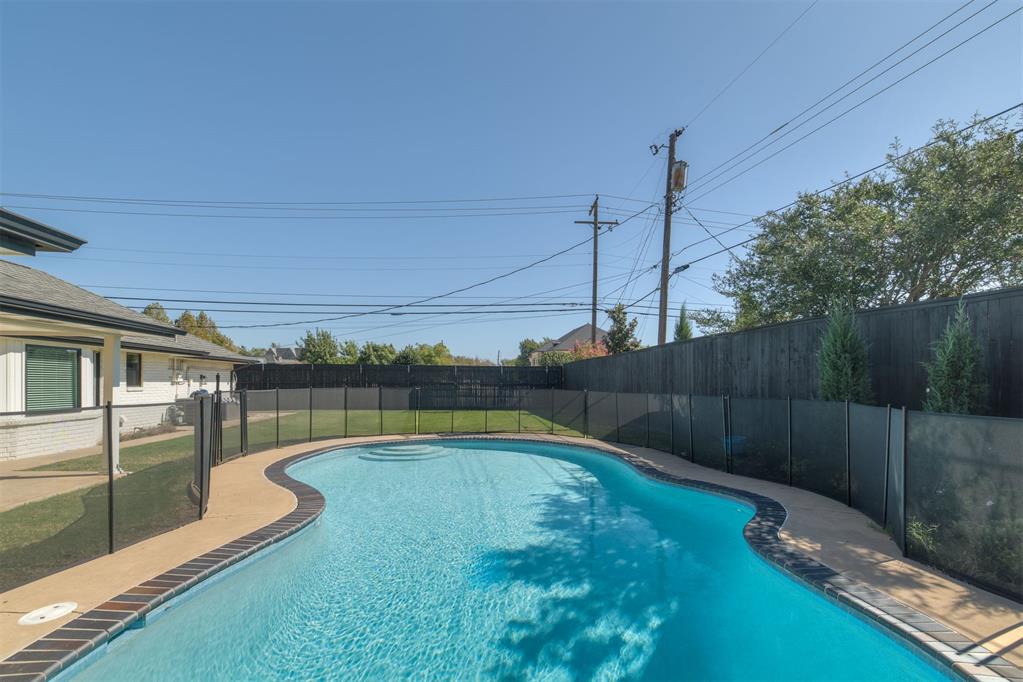
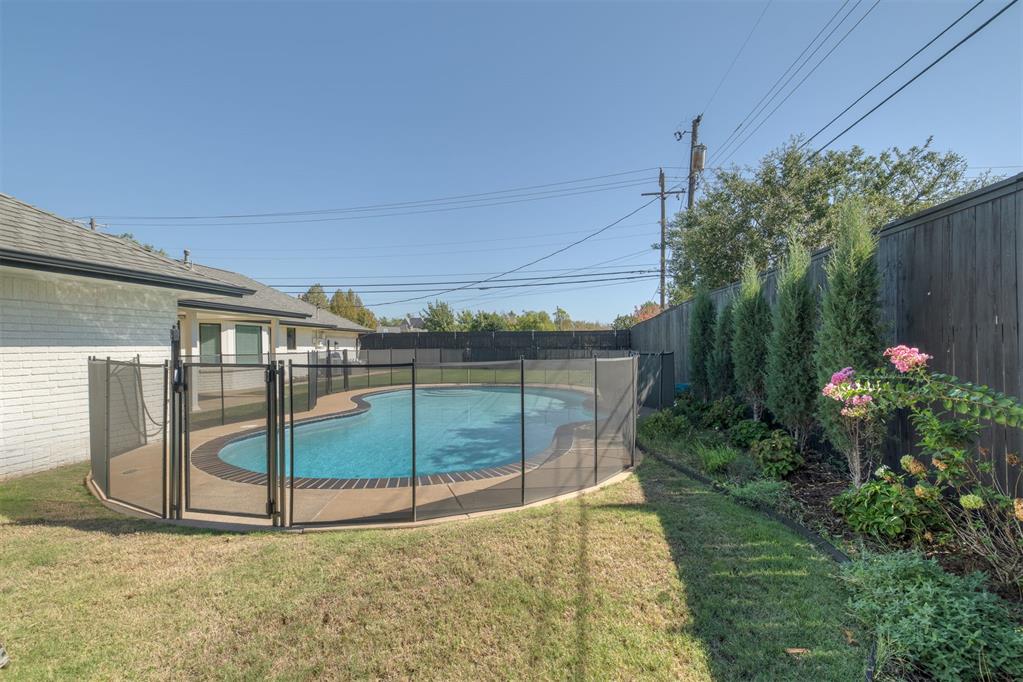
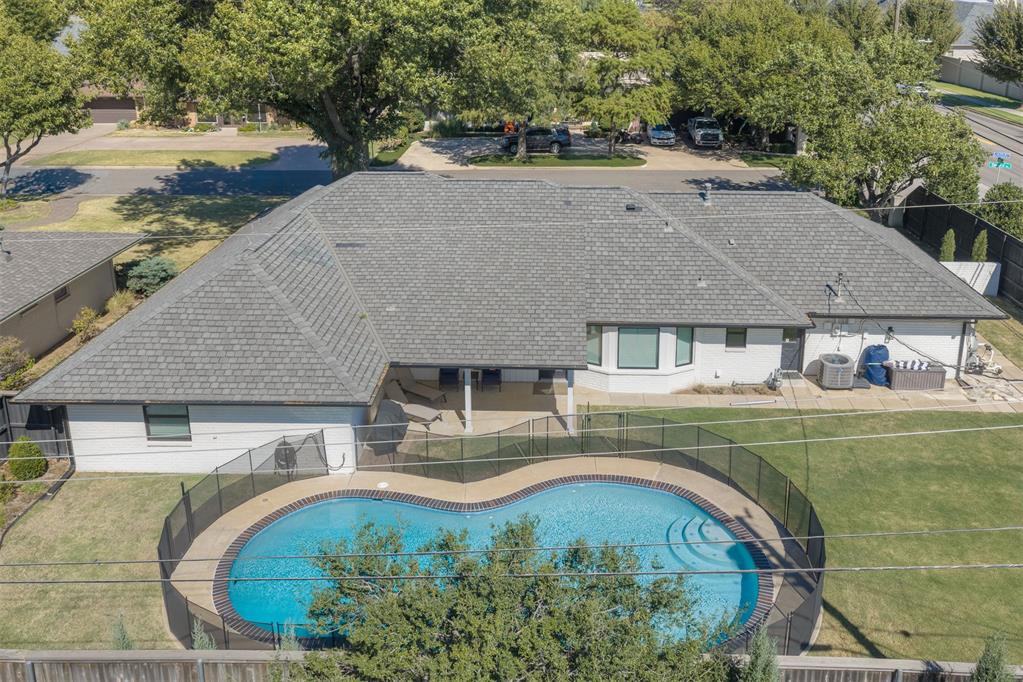
Outside this home really shines as well. The pool has been updated with a new safety fence, pool cover, pool pump, and salt cell. Whether it's the grandkids coming over to swim, relaxing after work, or enjoying weekends at home, the backyard offers a space you'll enjoy year-round. An 8-foot privacy fence surrounds three sides of the property, adding both privacy and peace of mind.
Recent improvements include HVAC replaced in 2024 and a new hot water tank in 2025. An oversized driveway provides additional parking for family and guests.
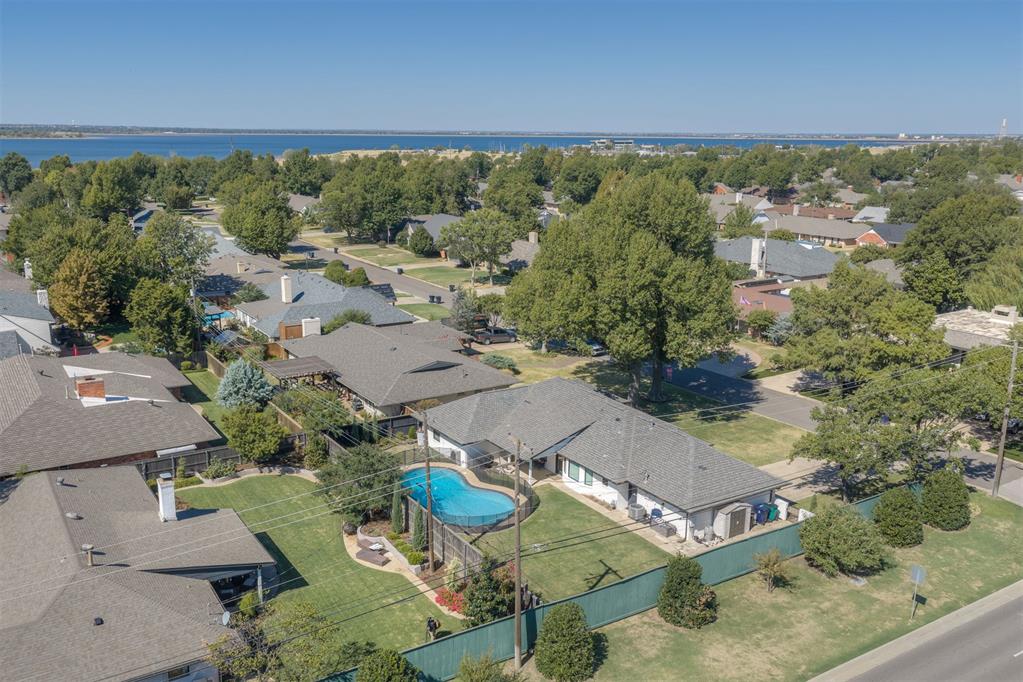
Lakehurst is one of Northwest Oklahoma City's most established neighborhoods, the area offers easy access to Lake Hefner, shopping, dining, and major highways while maintaining the upscale quiet feel that makes Lakehurst so desirable. **Buyer and Buyer's Agent to verify schools.

Share Property

Location

2900 Elmhurst Avenue, Oklahoma City, OK 73120

Status

For Sale
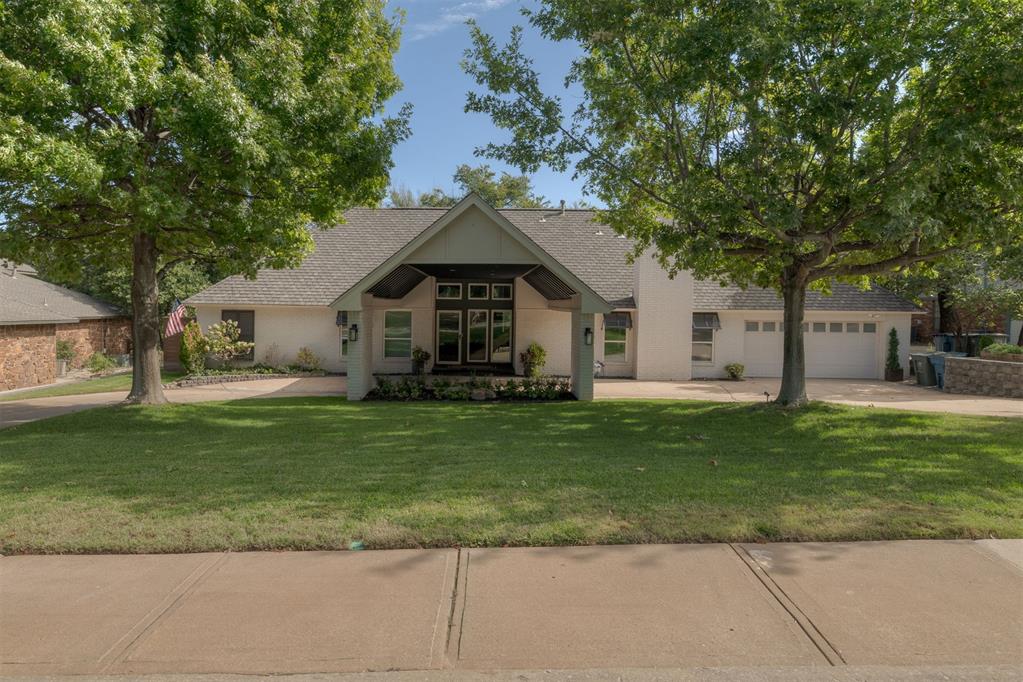
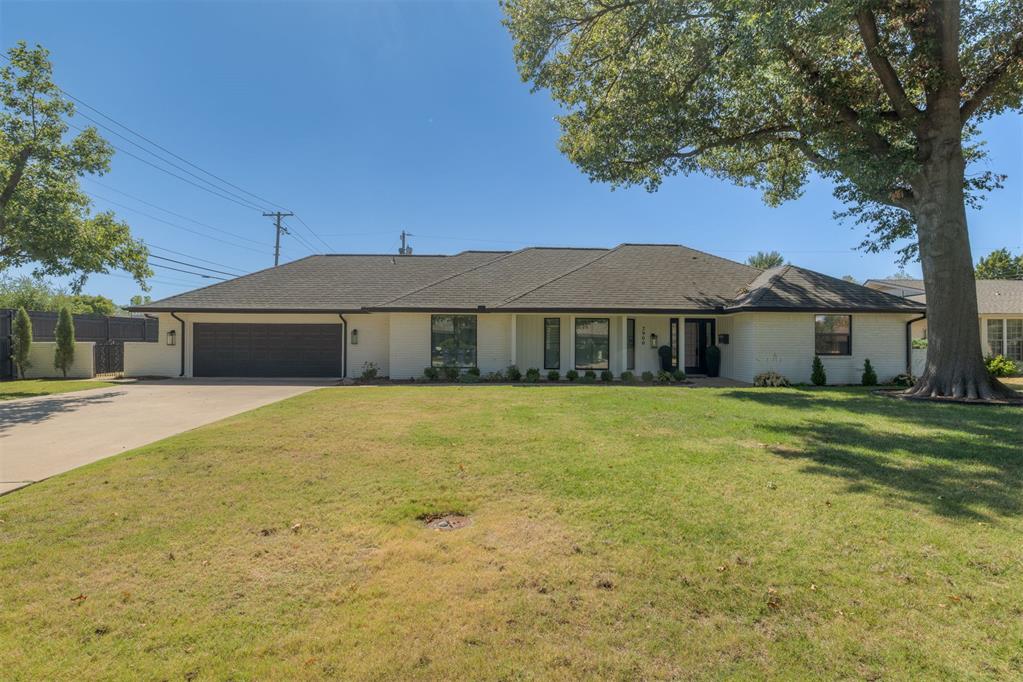
Single-story white home with a broad gray roof, dark double garage, and front lawn.
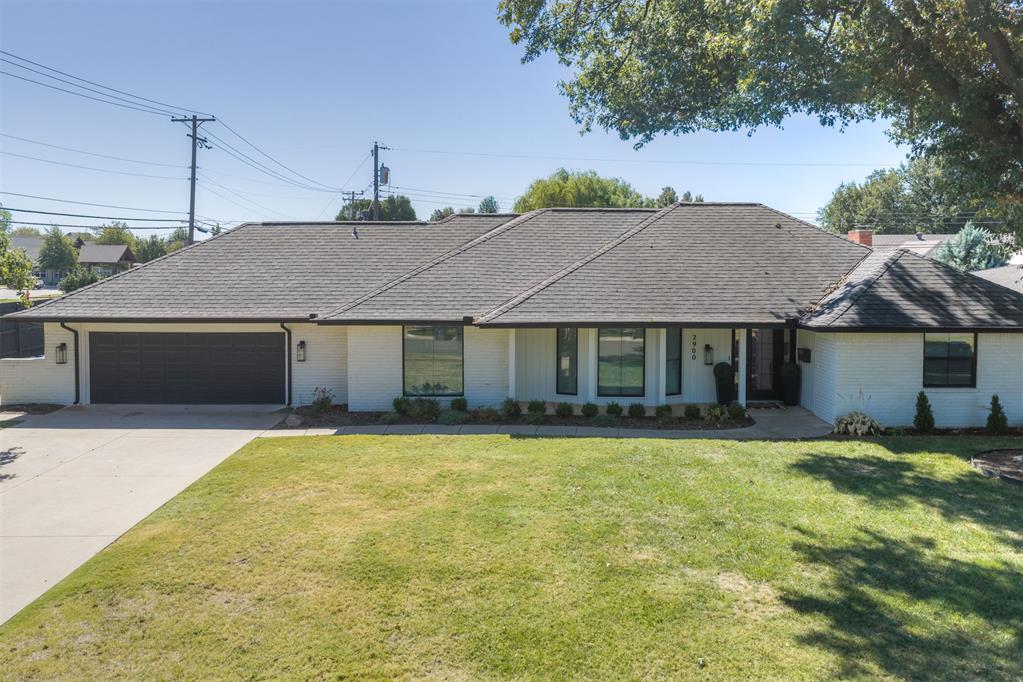
Single-story white brick home with a dark double garage and large shade trees across the front lawn.
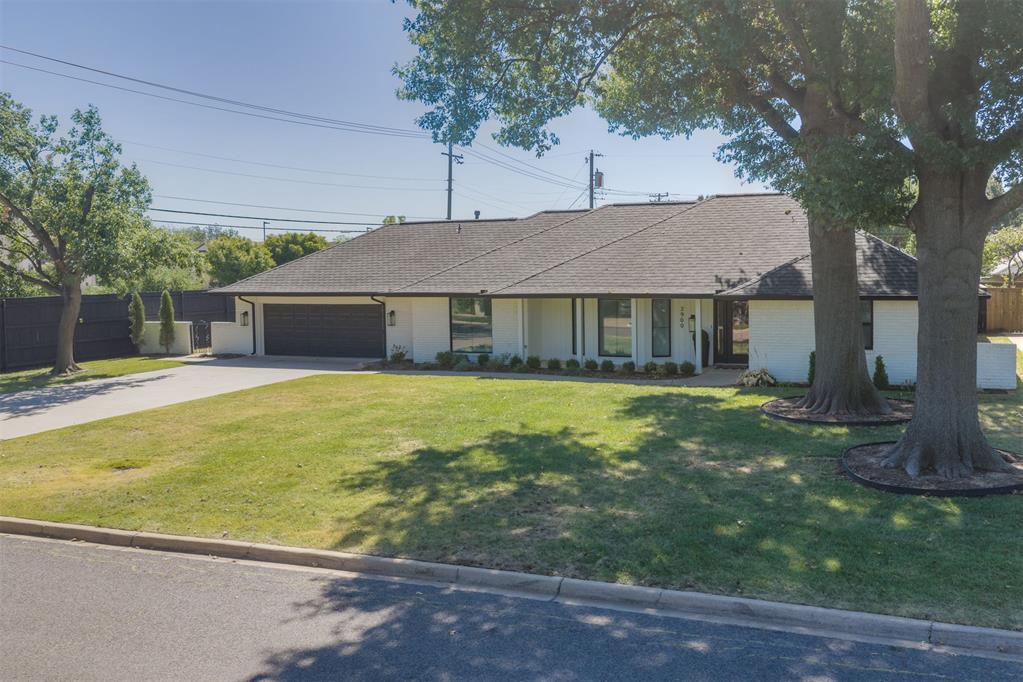
Single-story house with an attached two-car garage, broad driveway, and mature trees.
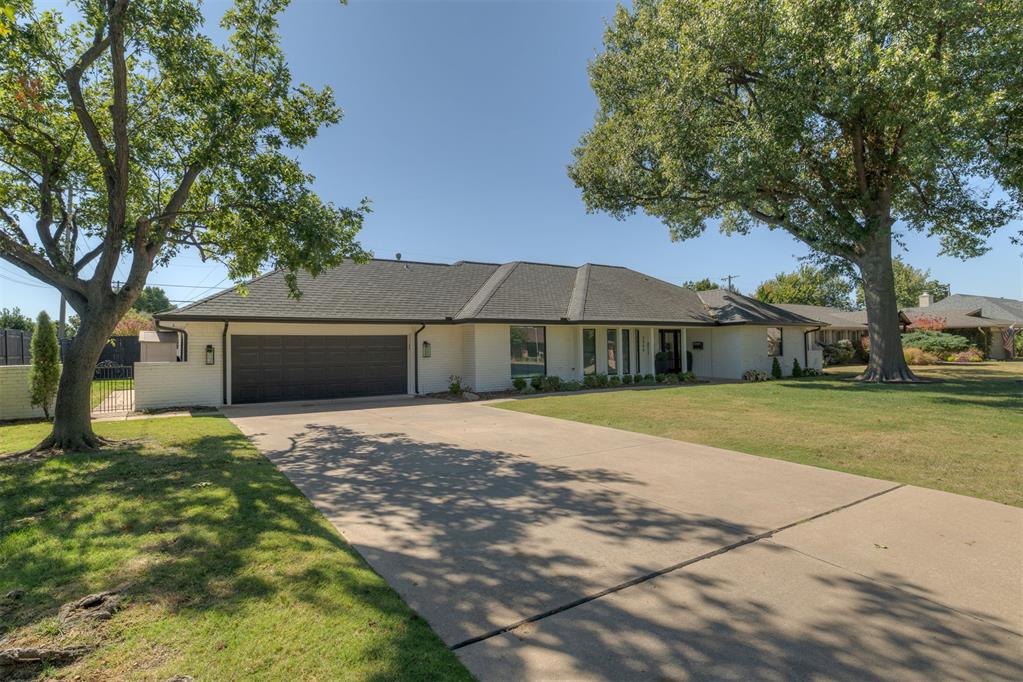
Single-story white ranch home with a dark double garage, broad driveway, and large shade tree.
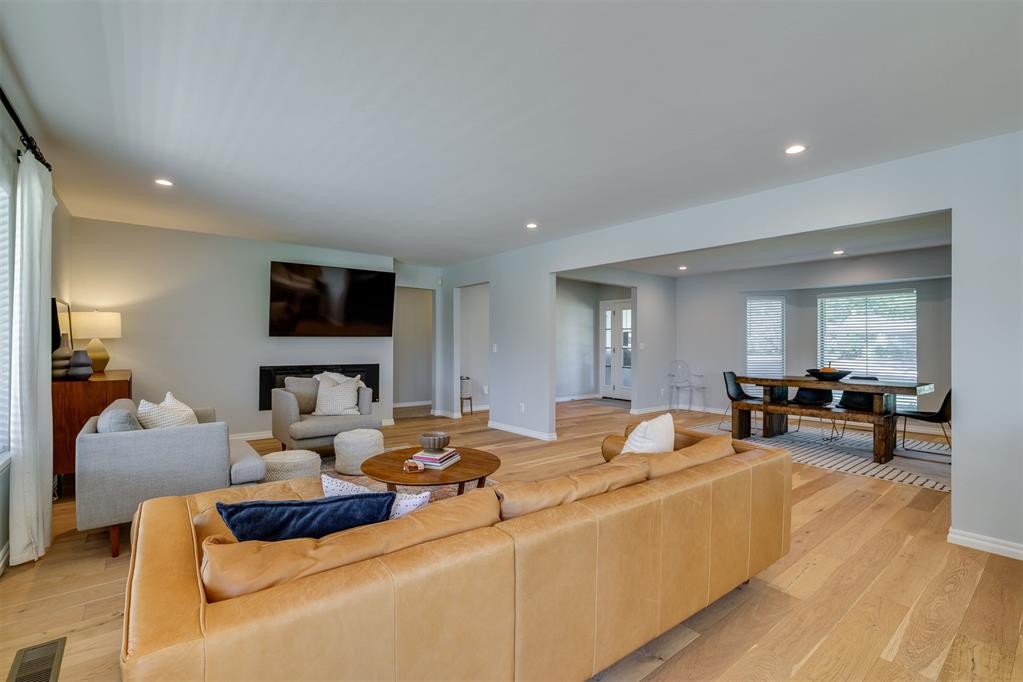
Open-plan living and dining room with a tan leather sectional, fireplace, and dark wood dining table.
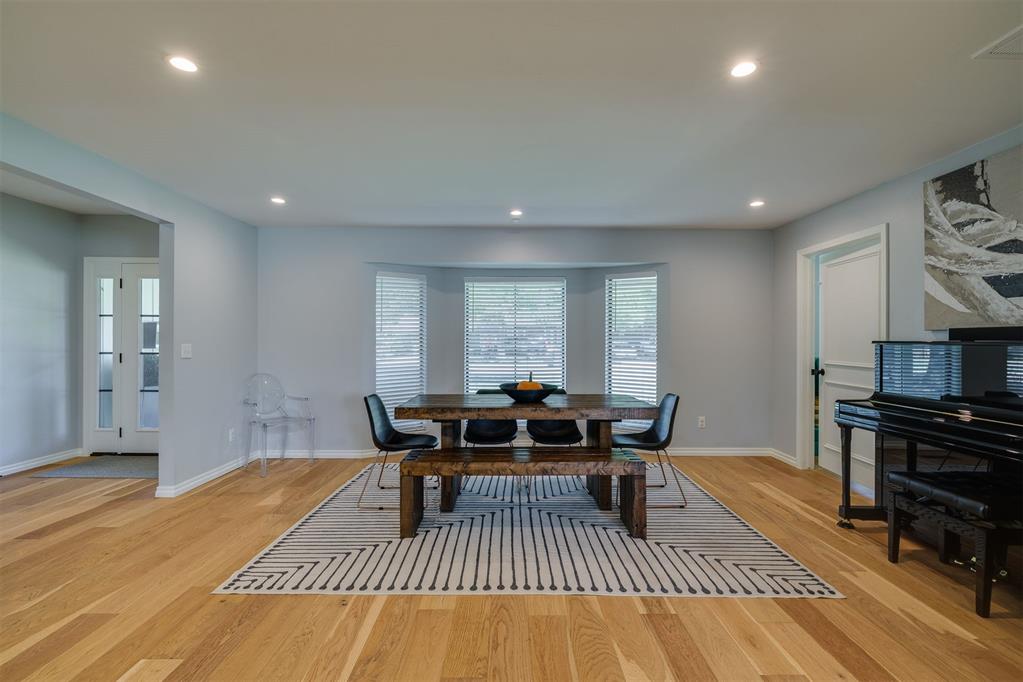
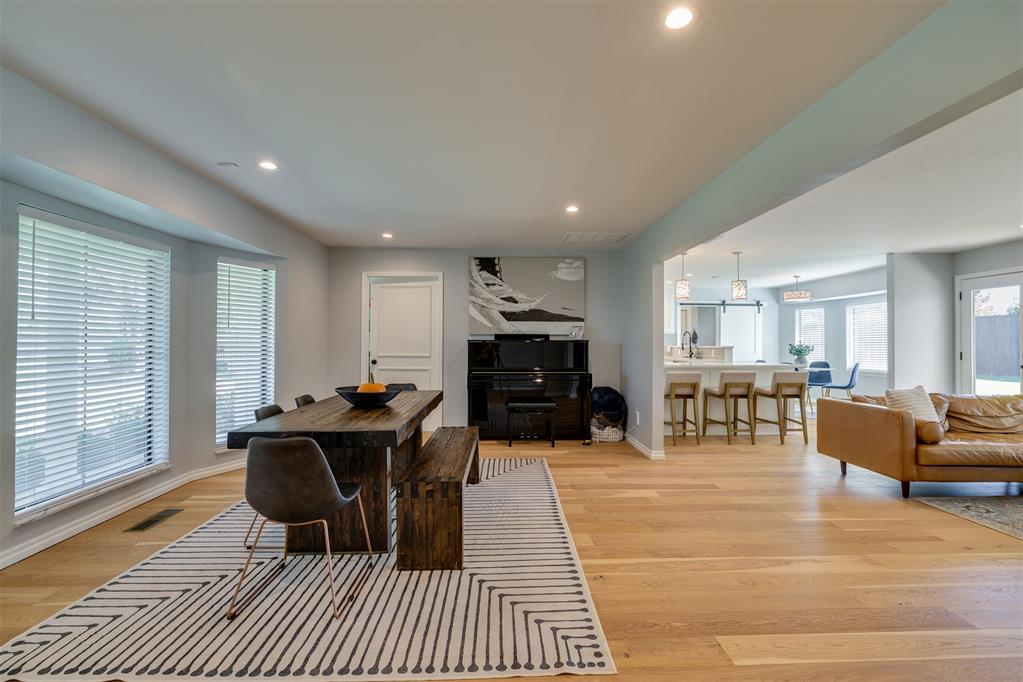
Dining room with a dark wood table, striped rug, bay windows, and black piano.
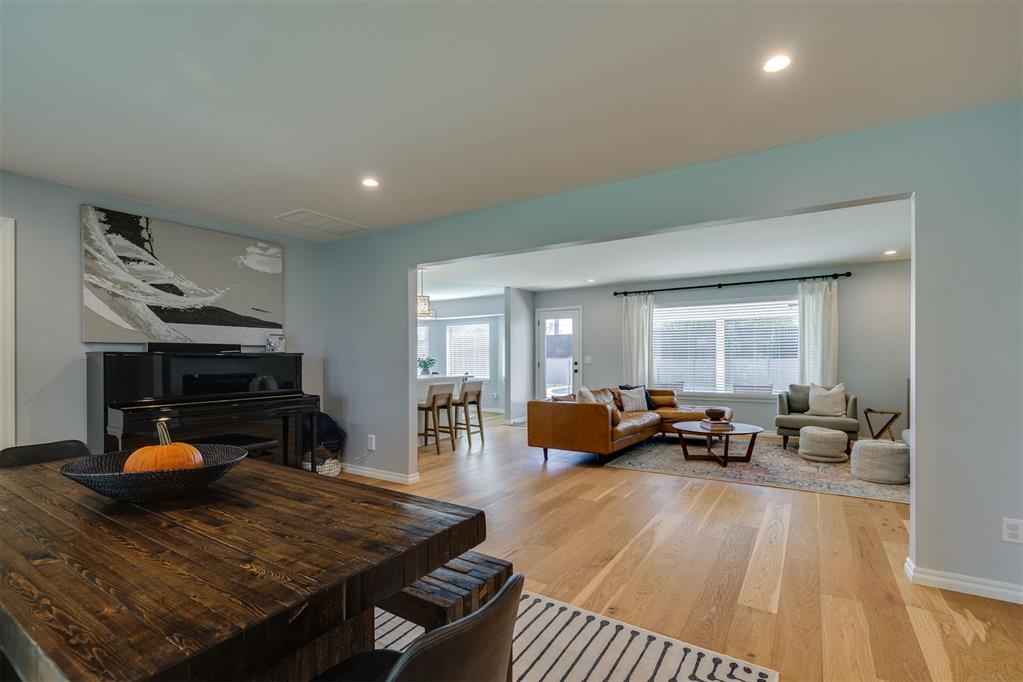
Open dining and living room with a dark wood table, piano, and tan sectional.
Open-plan dining and living area with a dark wood table, upright piano, kitchen island, and tan sofa.
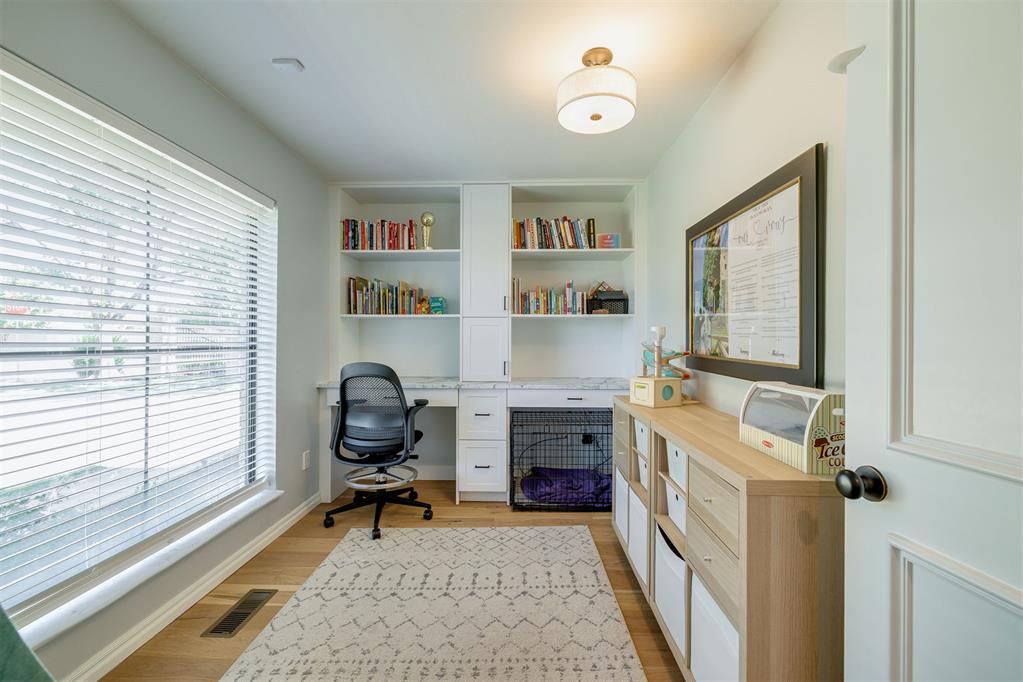
Home office with built-in bookshelves, a black desk chair, and a dog crate beneath the counter.
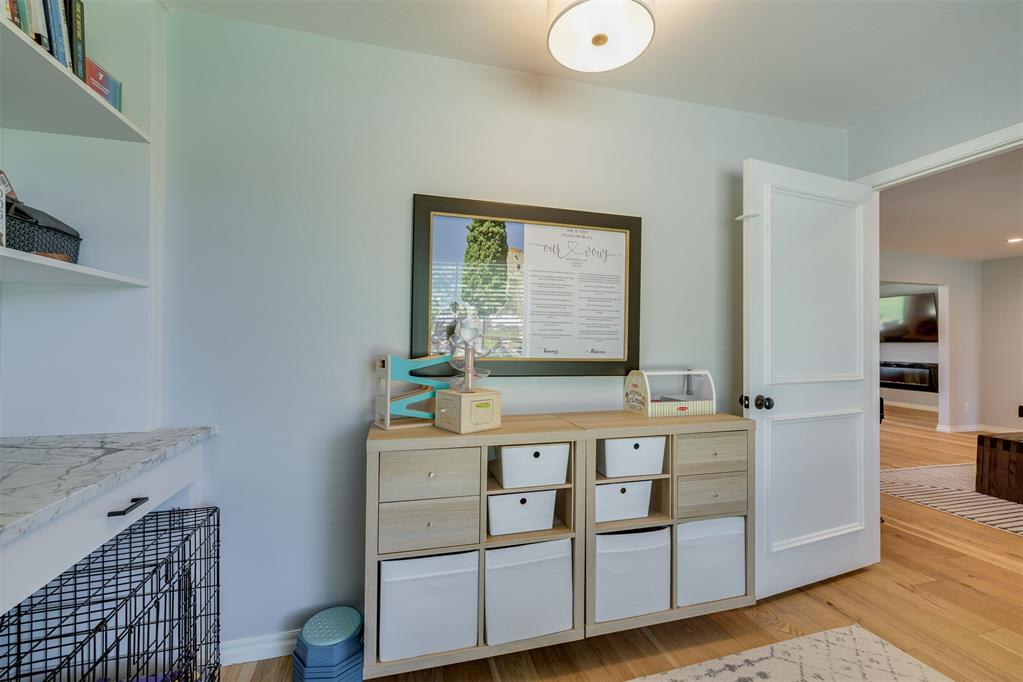
Storage area with pale blue walls, white bins, built-in shelves, and a black wire dog crate.
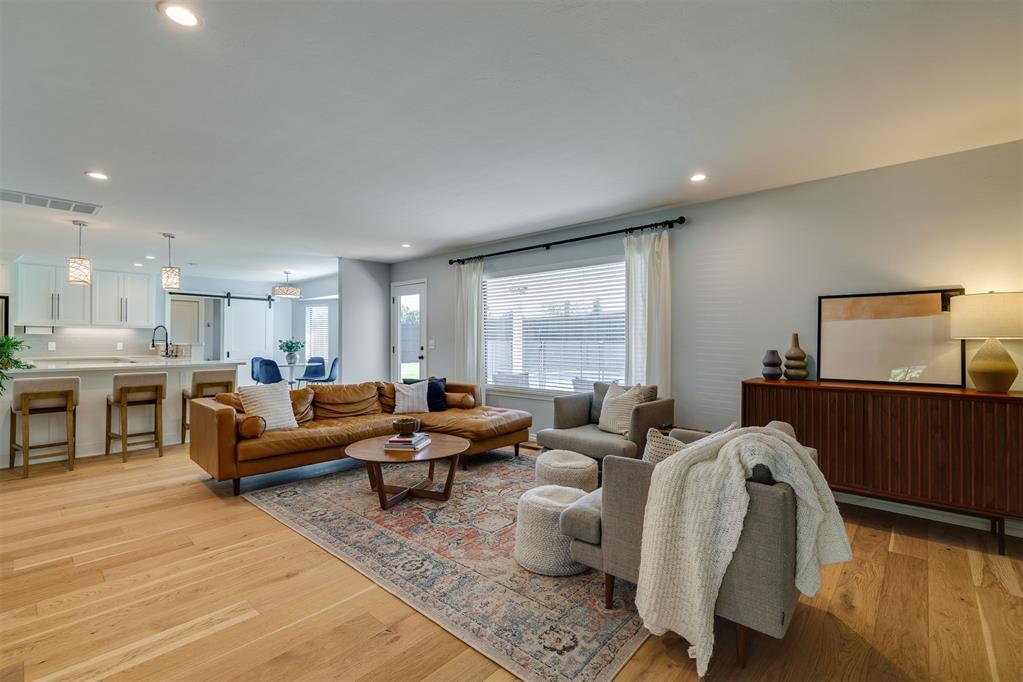
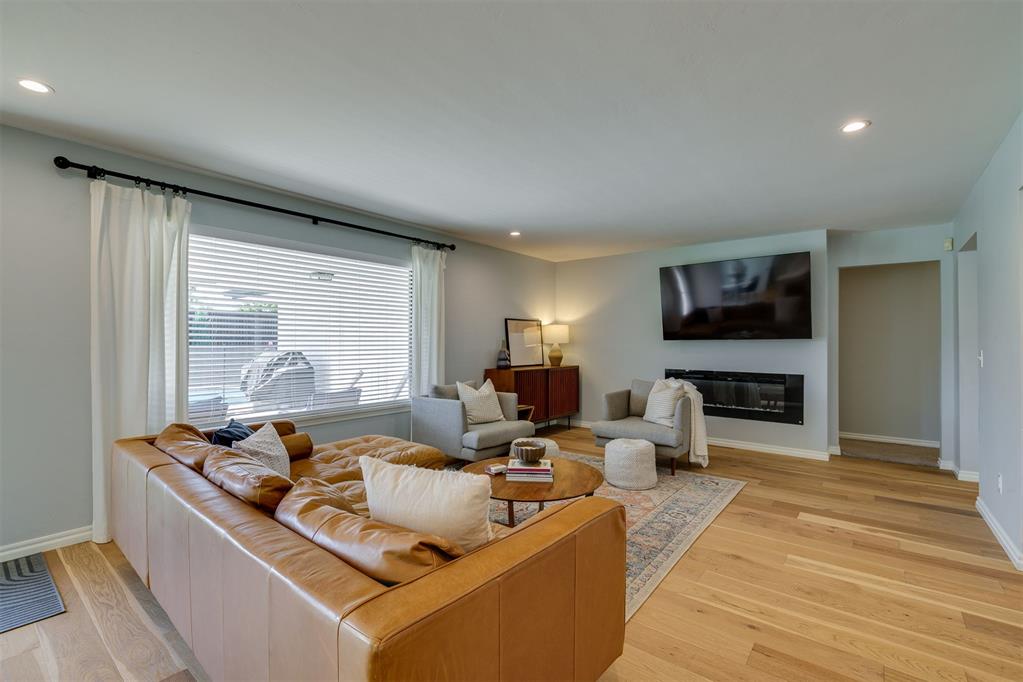
Open-plan living room with tan leather sofa, gray armchairs, patterned rug, and kitchen breakfast bar.
Living room with a caramel leather sofa, fireplace, and hardwood floors.
Kitchen with a large white island, three stools, pendant lights, and a pool visible through the glass door.
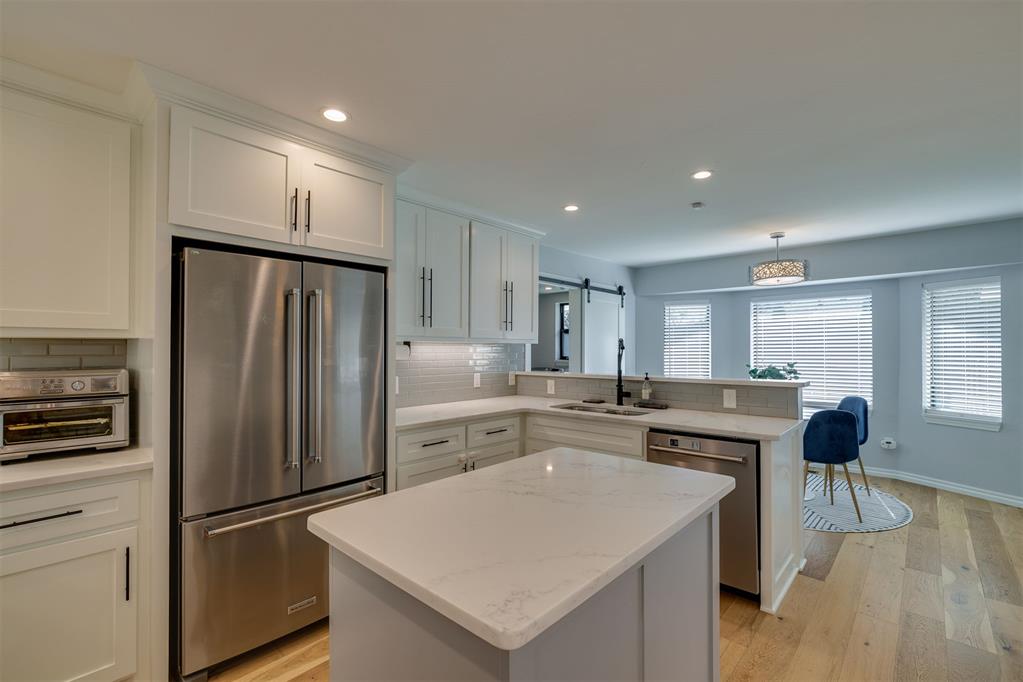
Kitchen with a large island, white cabinetry, stainless steel appliances, and blue dining chairs.
Kitchen with white shaker cabinets, stainless steel appliances, and a central island.
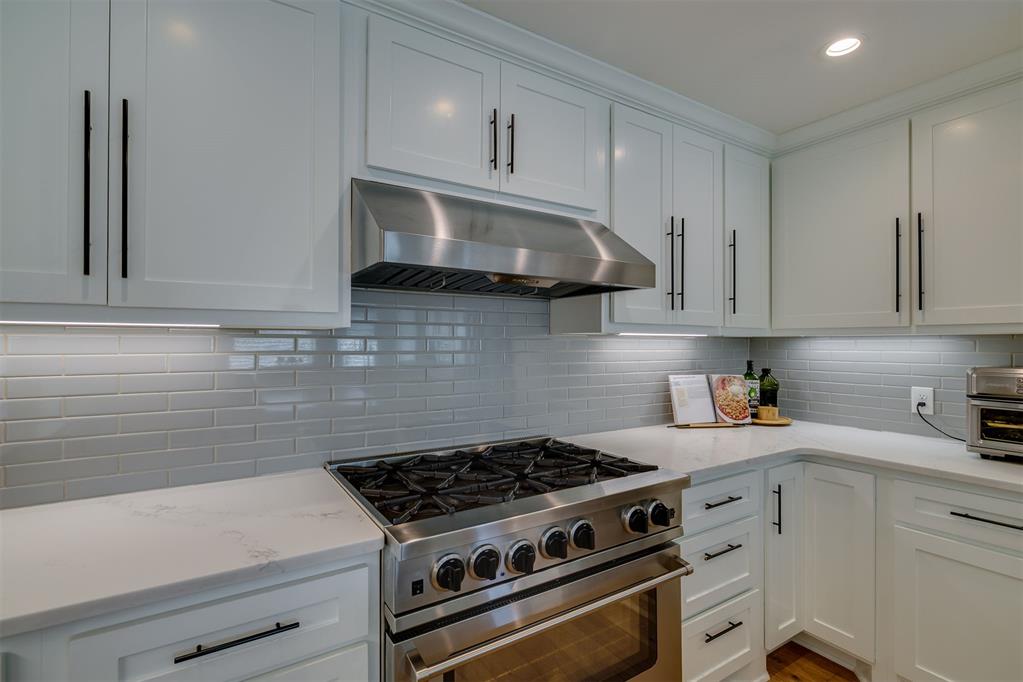
White kitchen with gray subway tile backsplash and stainless steel gas range.
Kitchen with a large island, white cabinetry, stainless steel appliances, and a breakfast area with blue chairs.
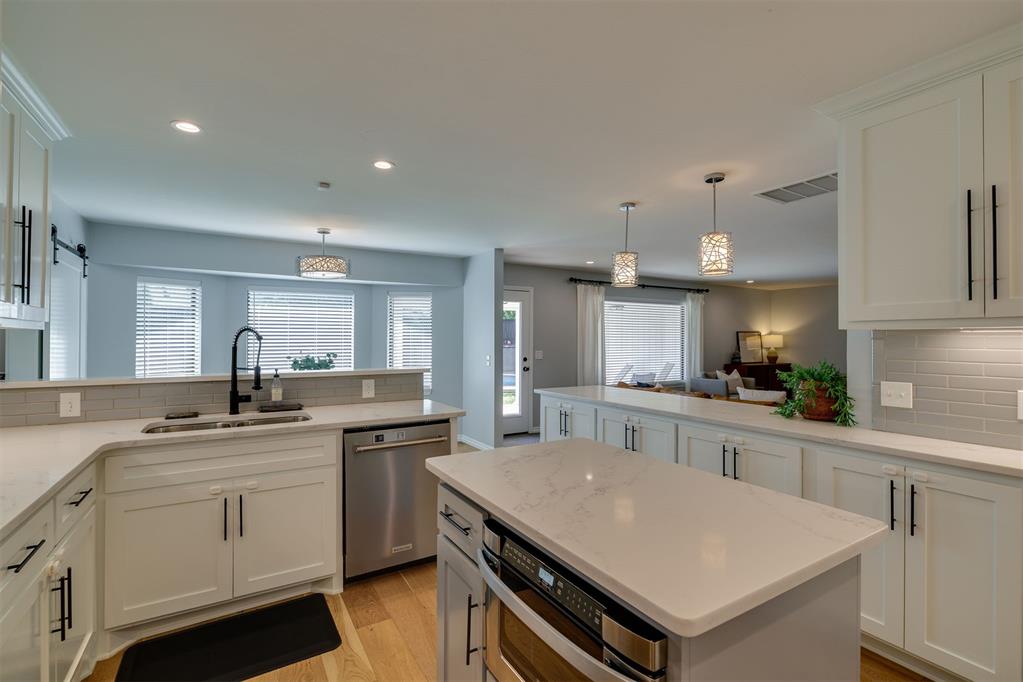
Open-plan kitchen with white cabinetry, quartz island with built-in ovens, and adjoining living area.
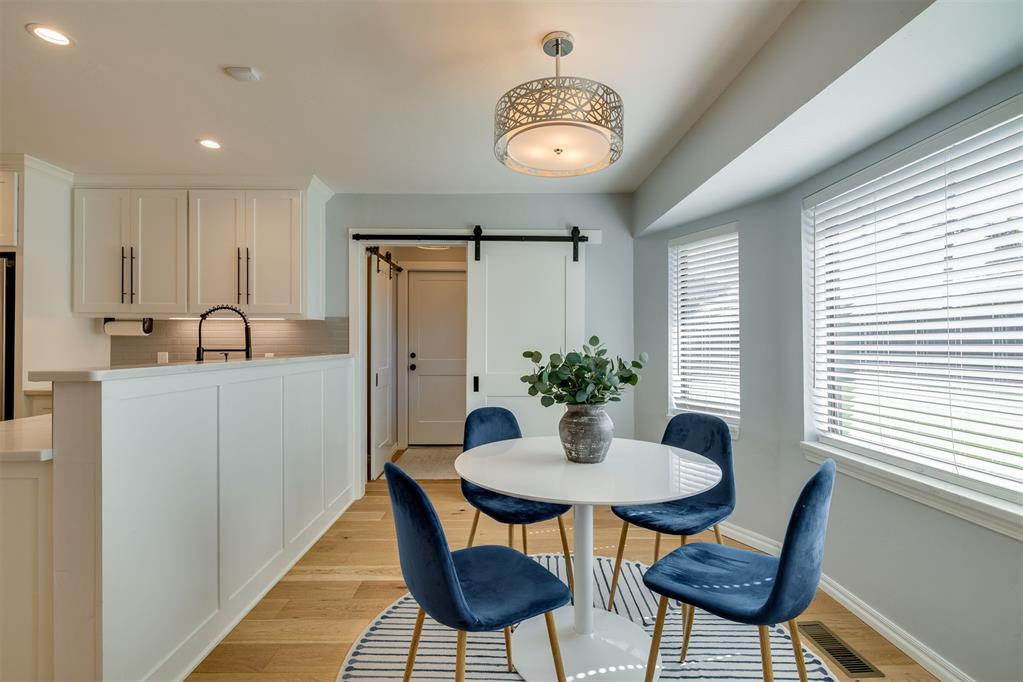
Dining area with a round white table, blue chairs, large windows, and a sliding barn door.
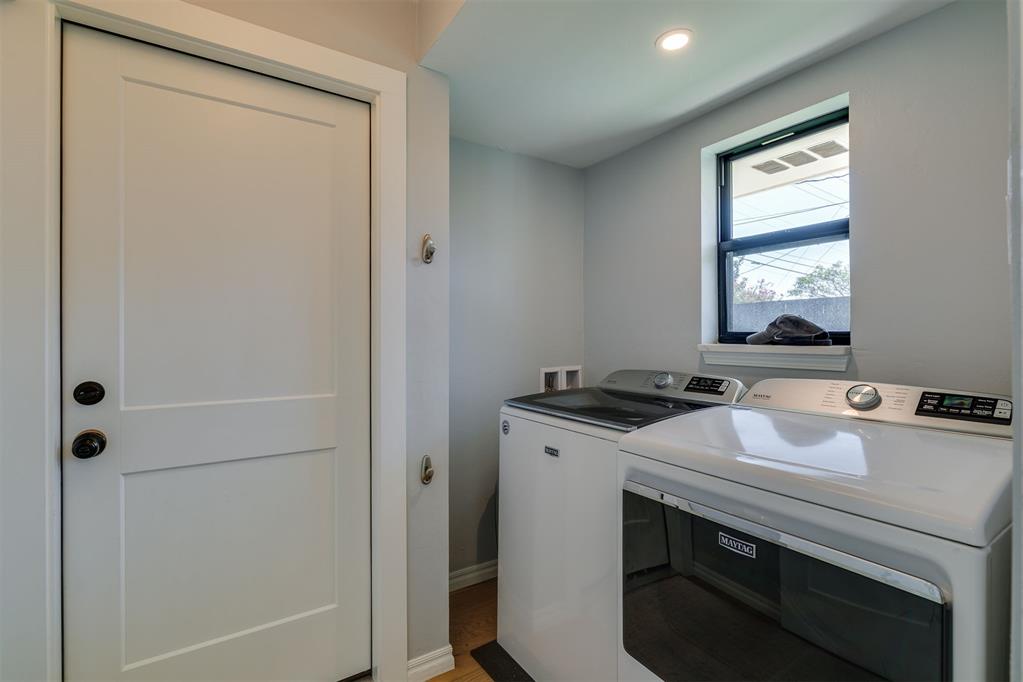
Laundry room with a front-loading washer and dryer beneath a window.
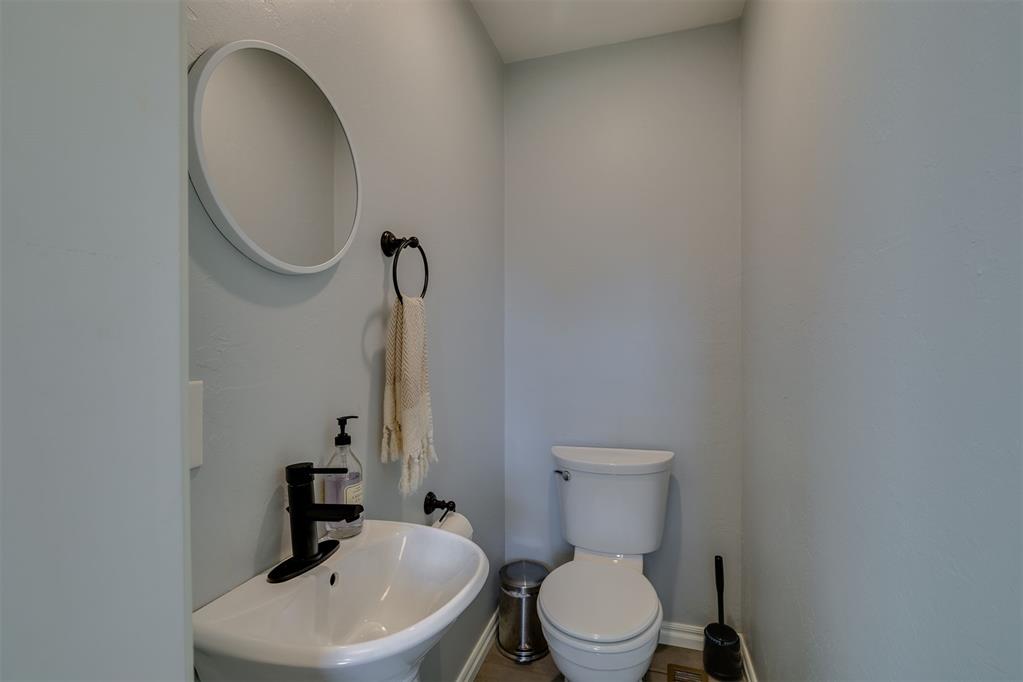
Bathroom with a pedestal sink, black faucet, oval mirror, and toilet.
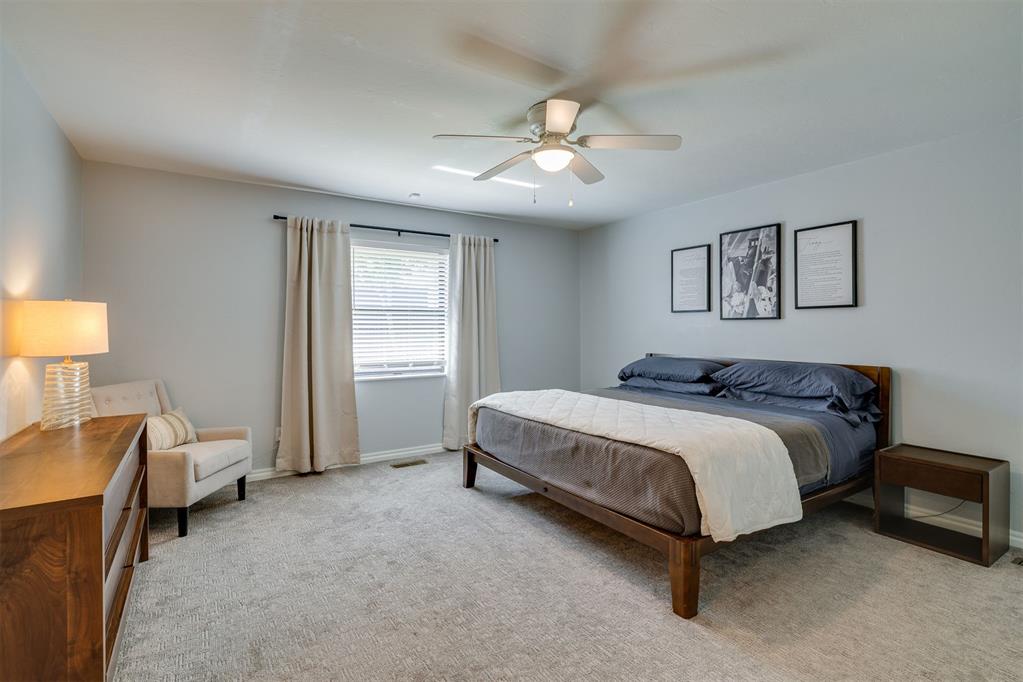
Bedroom with a dark wood bed, gray bedding, curtained window, and ceiling fan.
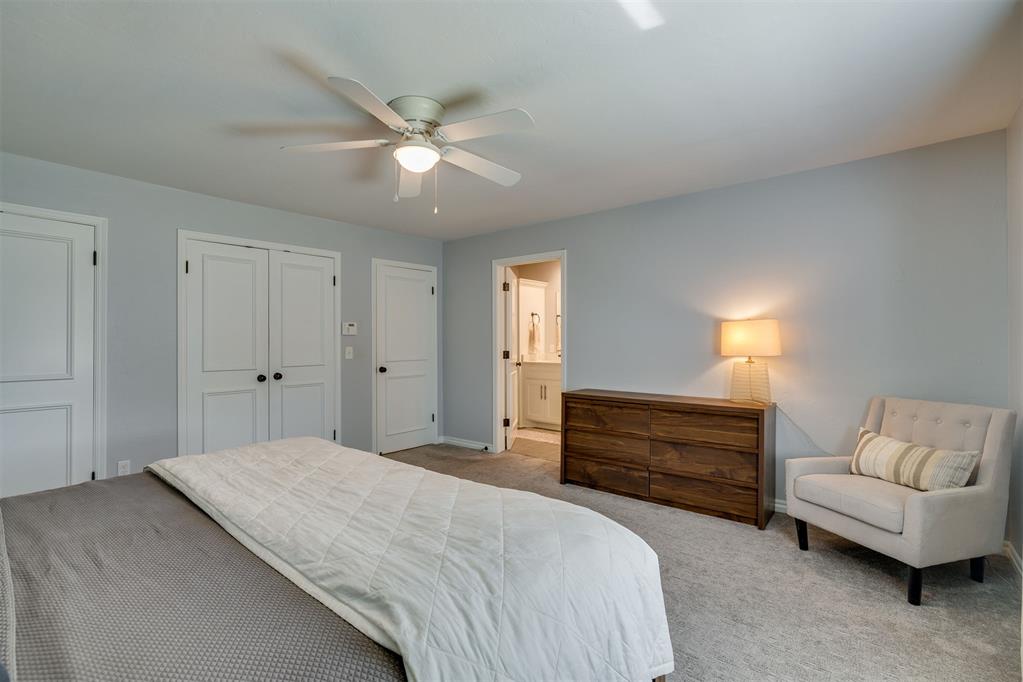
Staged bedroom with white bedding, a dark wood dresser, and a chair beside an open bathroom doorway.
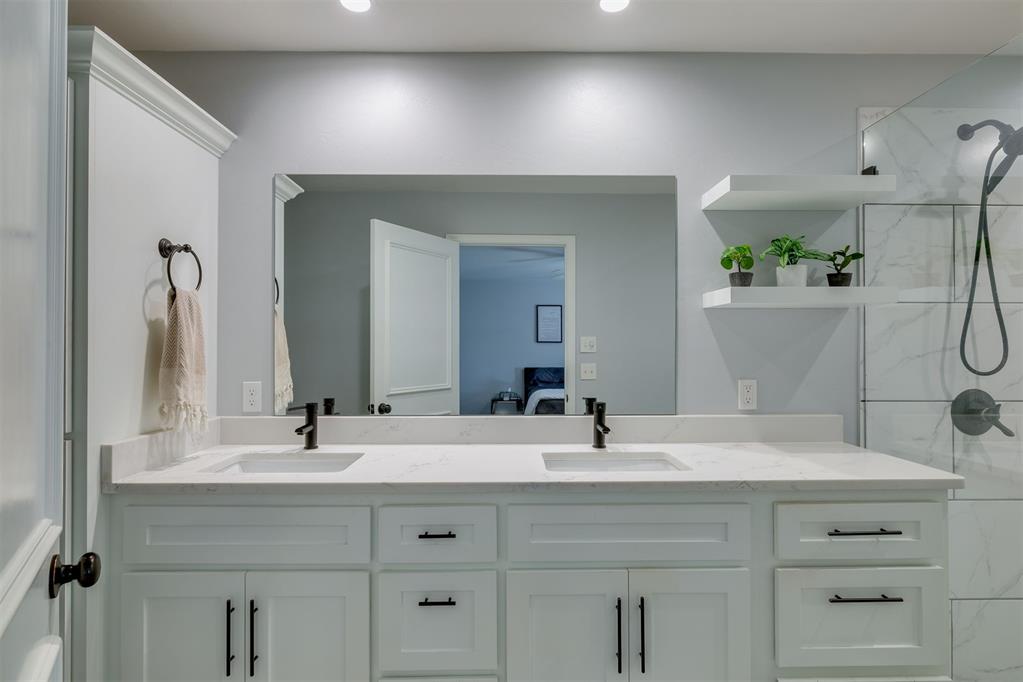
Bathroom with a white double-sink vanity, wide mirror, and glass-enclosed shower.
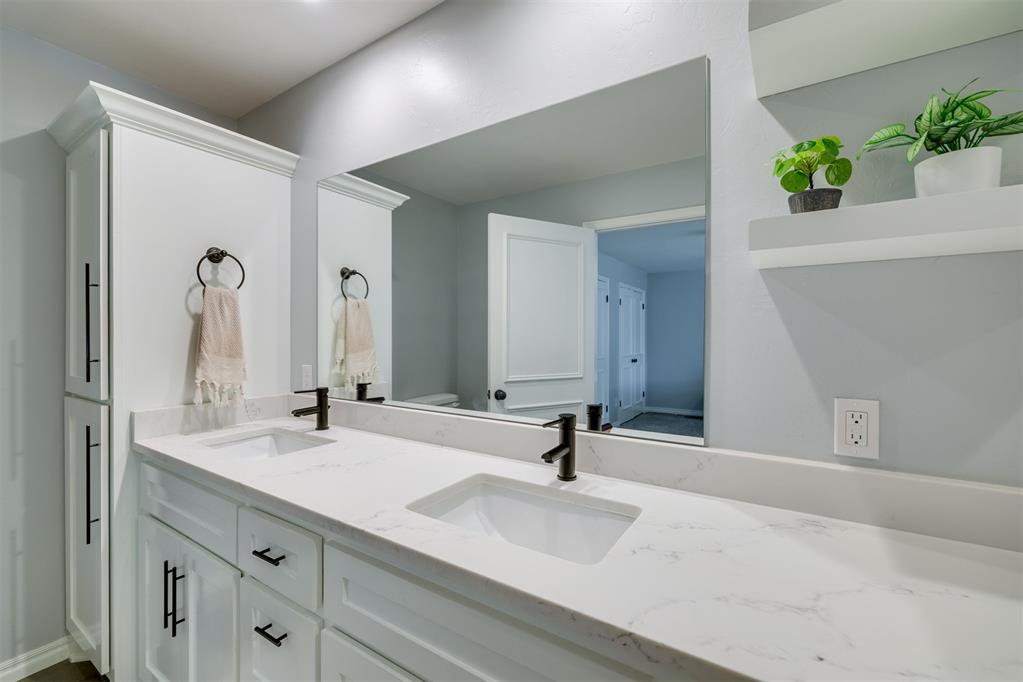
Bathroom with a long double-sink vanity, dark faucets, and a large mirror.
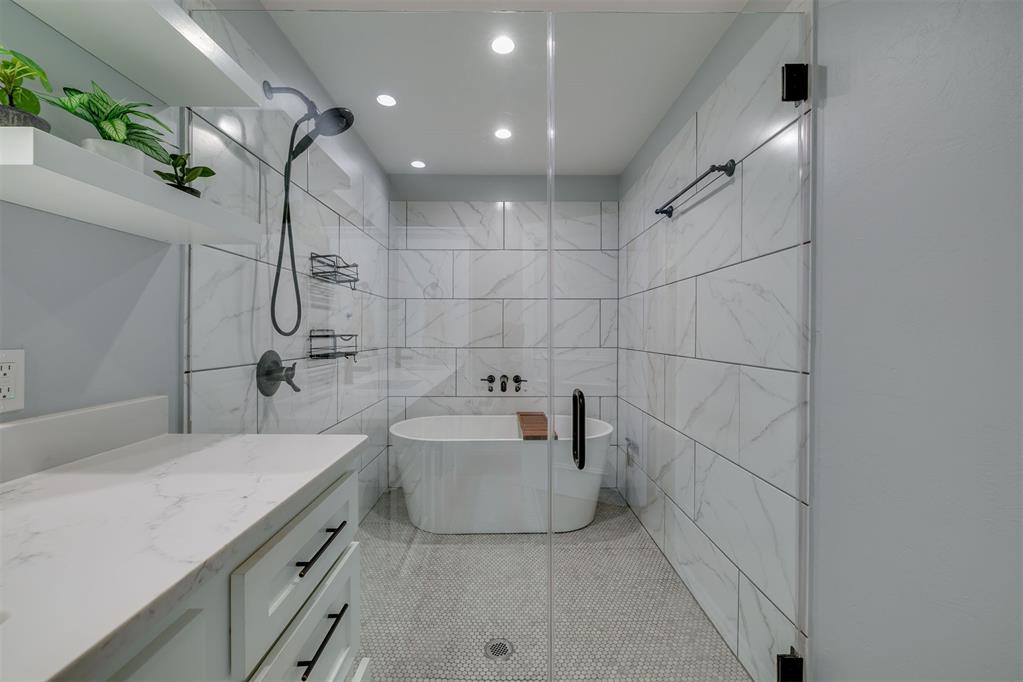
Bathroom with marble-look tile, glass-enclosed walk-in shower, freestanding tub, and white vanity.
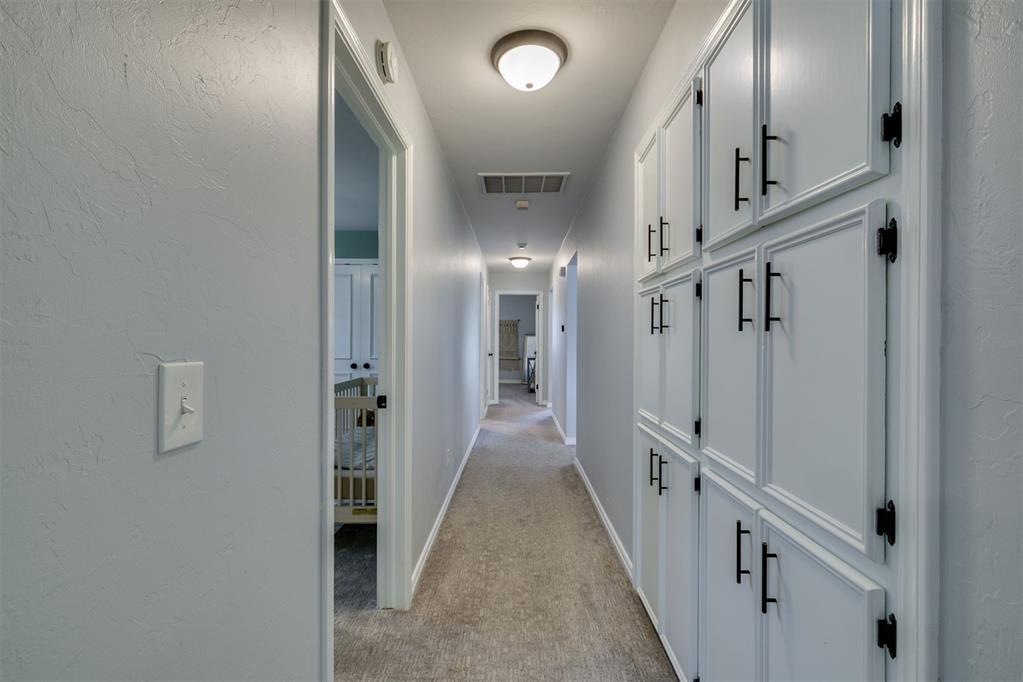
Carpeted hallway with tall white built-in cabinets and an open doorway to a room with a crib.
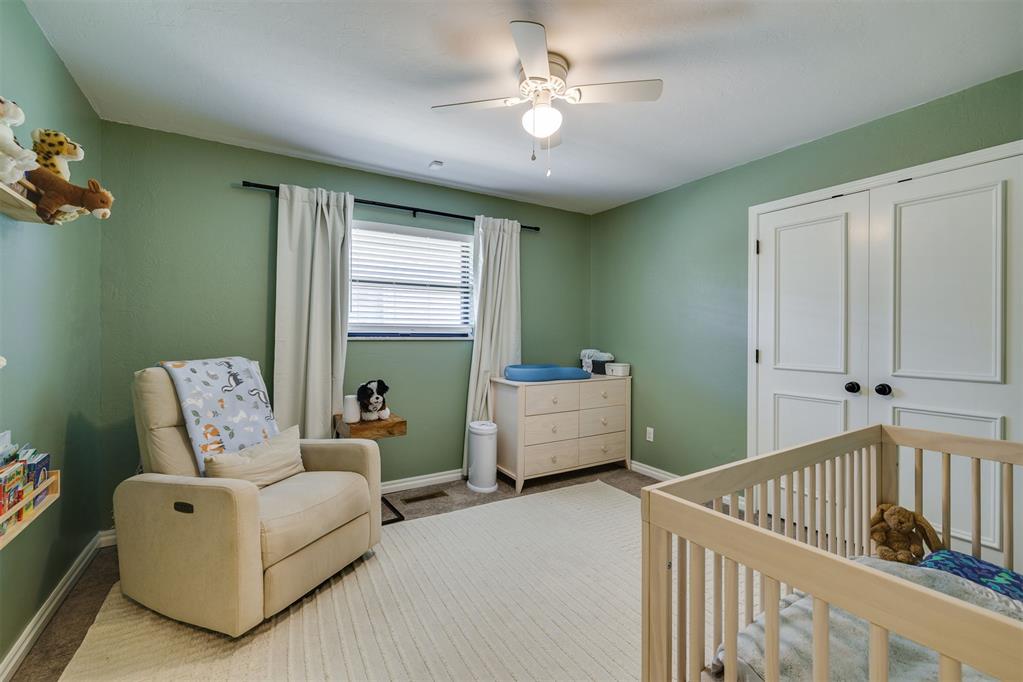
Nursery with a light wood crib, cream rocking chair, and sage green walls.
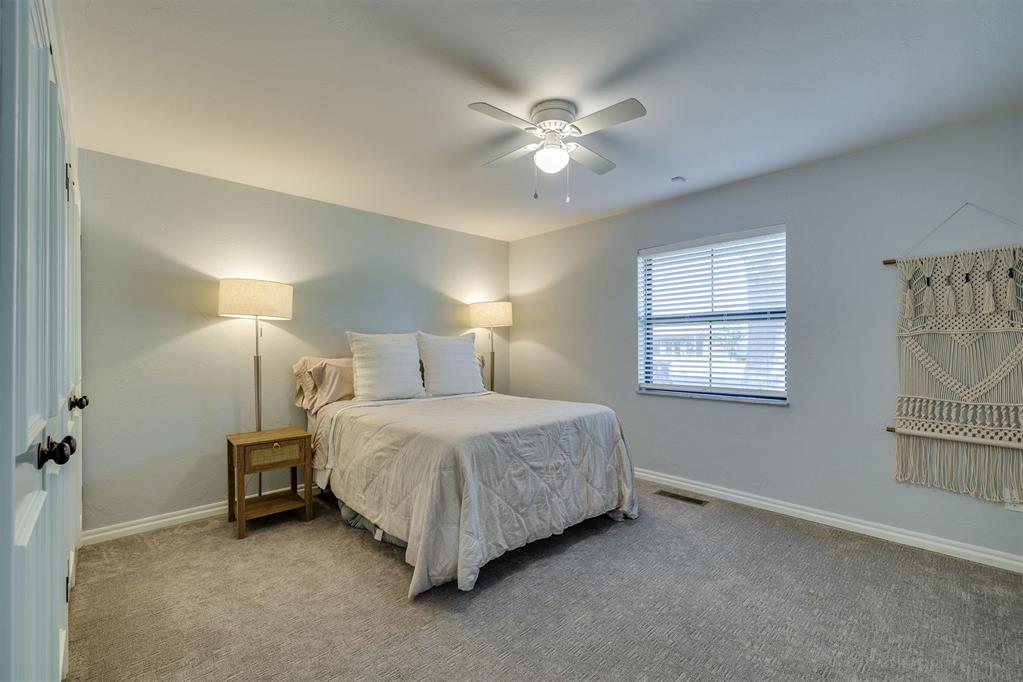
Bedroom with neutral bedding, bedside lamps, a ceiling fan, and gray carpet.
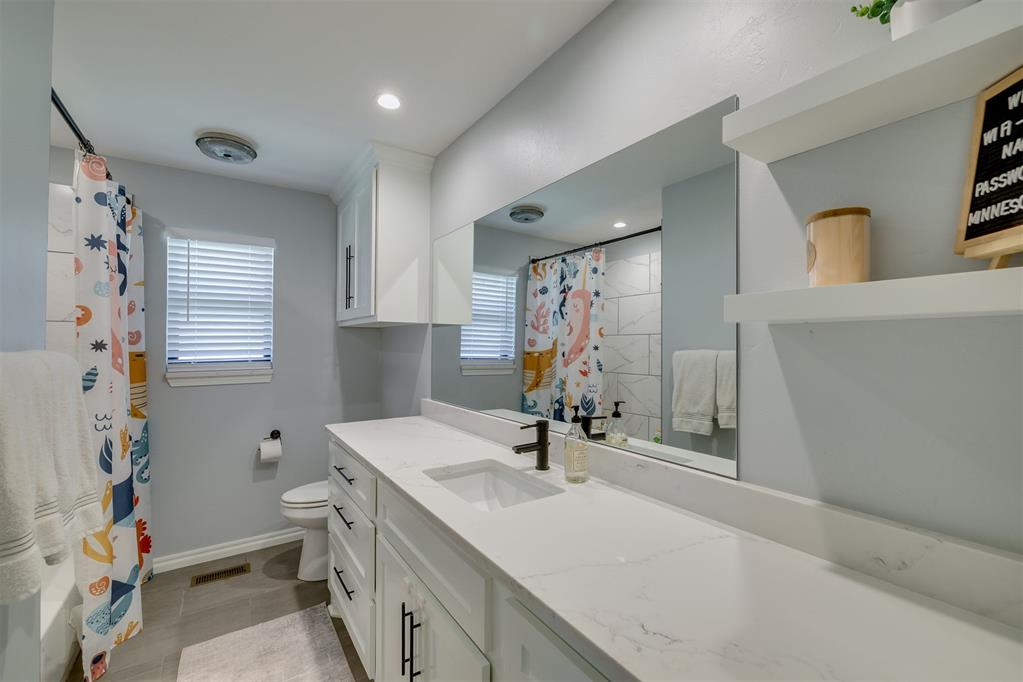
Bathroom with a long white vanity, large mirror, and colorful patterned shower curtain.
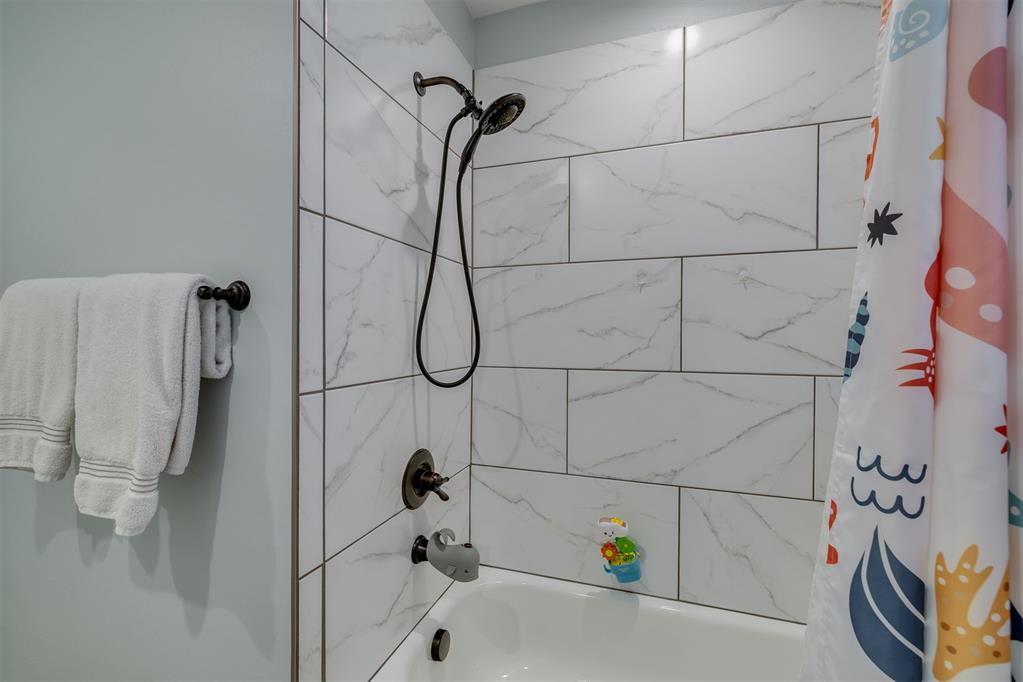
Bathroom shower and tub with marble-look tile, bronze fixtures, and colorful shower curtain.
Backyard swimming pool behind a glass safety fence, viewed from a covered patio.
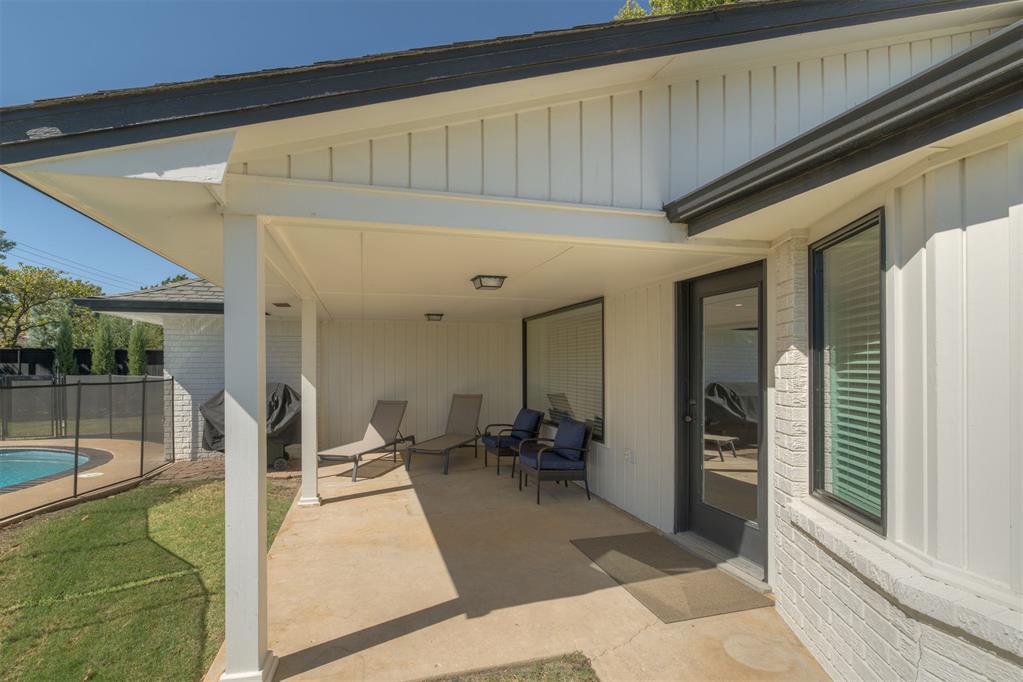
Covered patio with lounge chairs beside a fenced swimming pool and lawn.
Backyard with fenced swimming pool, broad lawn, and covered patio beside a single-story brick home.
Curved backyard swimming pool with a paved deck and safety fencing.
Backyard pool enclosed by a black safety fence, with a lawn and landscaped privacy border.
Rear of a single-story home with a covered patio and curved, fenced swimming pool.
Aerial neighborhood view with a fenced backyard pool and lake on the horizon.
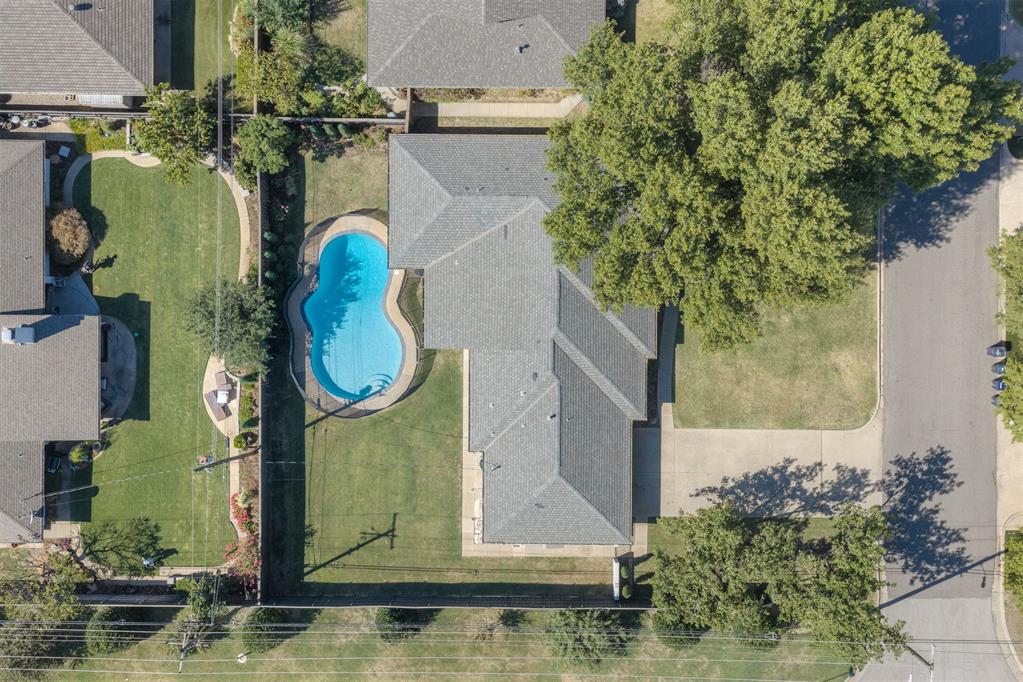
Aerial view of a home with a bright blue backyard pool, lawns, and mature trees.
VIEW PHOTOS
Courtesy of RE/MAX Preferred, Sarah Taylor Listing Contact: (405) 863-9368 
Sarah  Taylor

Sarah Taylor

TITLE

REALTOR®

Property Amenities

Interior
Fireplace Electric
Flooring Carpet, Tile, Wood
Total Bedrooms: 3
Half Bathrooms: 1
Full Bathrooms: 2
Area & Lot
Lot Area 0.28 Acres
Living area 2,230 Sq.Ft.
MLS® ID 1252626
Year Built 1969
School District Oklahoma City
High School John Marshall HS
Middle School John Marshall MS
Elementary School West Nichols Hills ES
Architecture Styles Modern, Ranch
Type Residential
Status For Sale
Exterior
Pool Fenced, Gunite, Pool Cover, Salt Water
Air conditioning Electric
Heat type Central Gas
Garage Space 2.0
Other Exterior Features Rain Gutters
Lot Features Corner Lot
Roof Shingle
Utilities Public
Finance
Sales Price $565,000
Real Estate Tax $7,753 yearly
Single-story white brick home with a dark double garage and large shade trees across the front lawn.

Schedule a Showing

I would love to show you my beautiful property. Please select your preferred date and time below. I will be in touch shortly to confirm your appointment.

Schedule a Showing

I would love to show you my beautiful property. Please select your preferred date and time below. I will be in touch shortly to confirm your appointment.

Thank you for your interest in 2900 Elmhurst Avenue, Oklahoma City, OK 73120. We are reviewing your request and will be in touch shortly!

Mortgage Calculator

Estimate your monthly mortgage payment, including the principal and interest, property taxes, and HOA. Adjust the values to generate a more accurate rate.

All estimates are provided for informational purposes only. Actual amounts may vary.
$0,000 Your Payment 20 15 65
$0,000 Your Payment

Oklahoma City

Why Work With Sarah

From initial consultation to closing day, you'll receive dedicated support tailored to your unique needs. Sarah combines extensive industry experience, local market knowledge, and a straightforward approach to help clients navigate every transaction.