Leave a Message

Thank you for your message. I will be in touch with you shortly.

Explore Properties
$355,000

2720 NW 153rd Street

3 Beds 2 Baths 1,961 Sq.Ft. 7,841 Sq.Ft.

Description

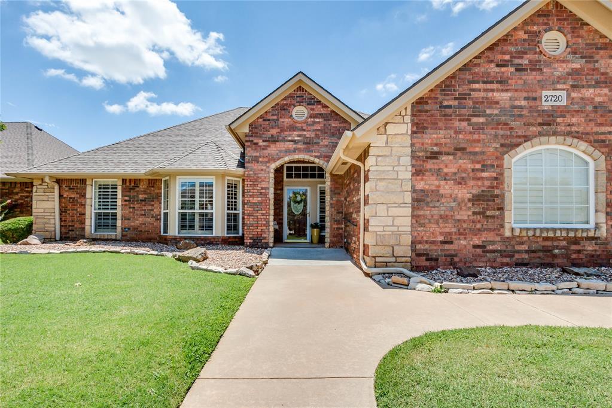
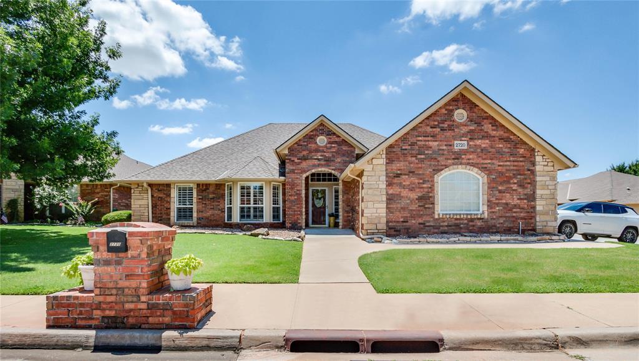
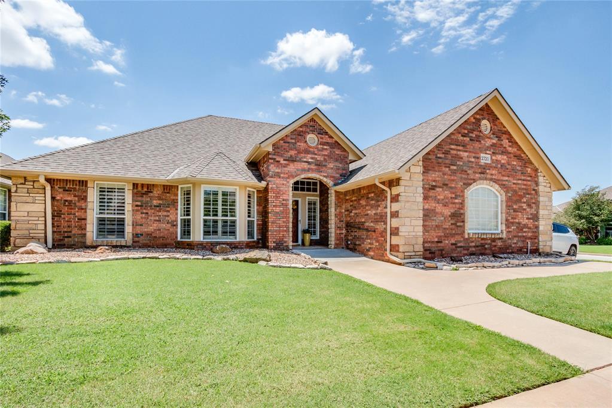
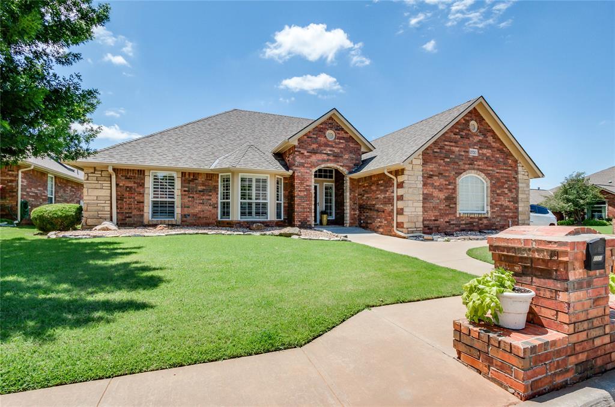
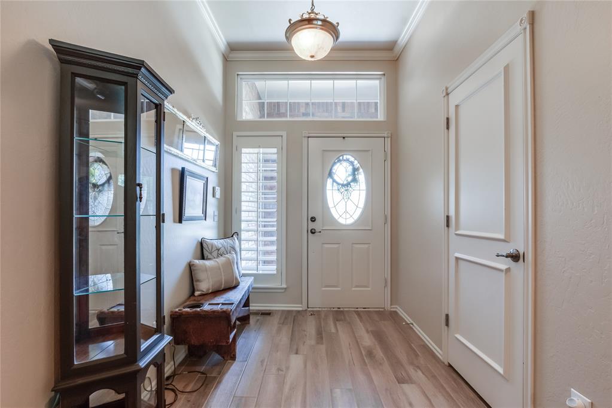
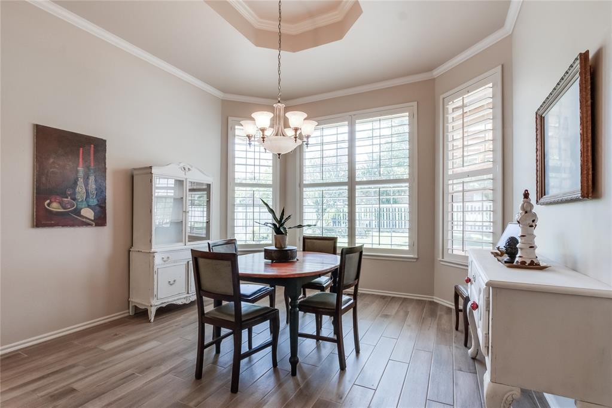
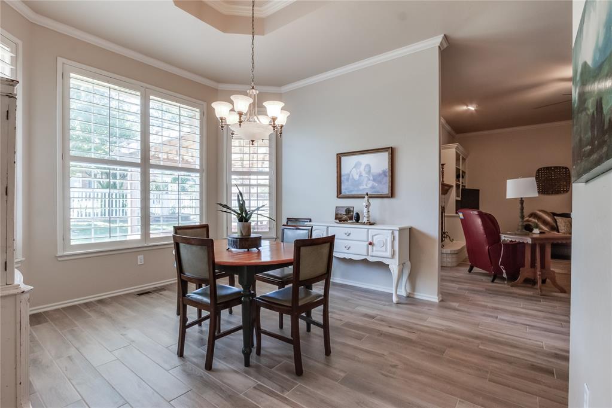
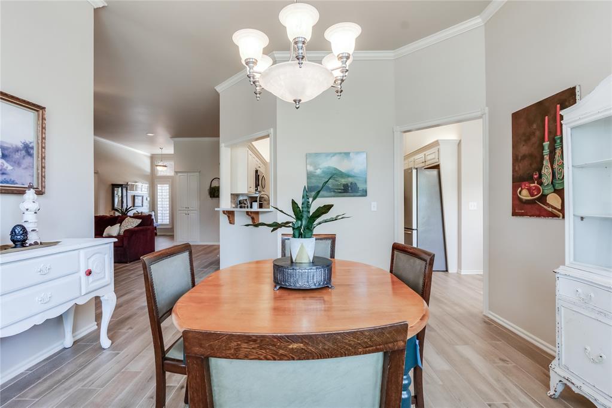
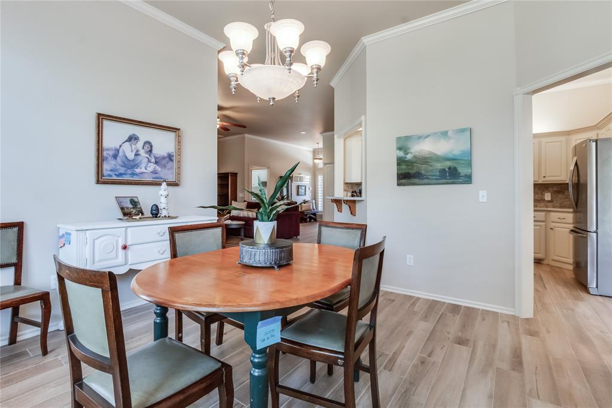
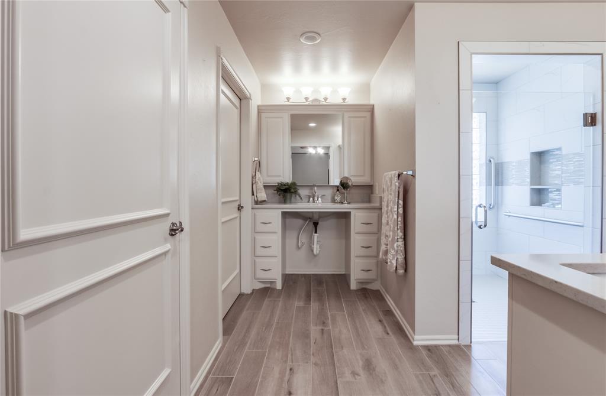
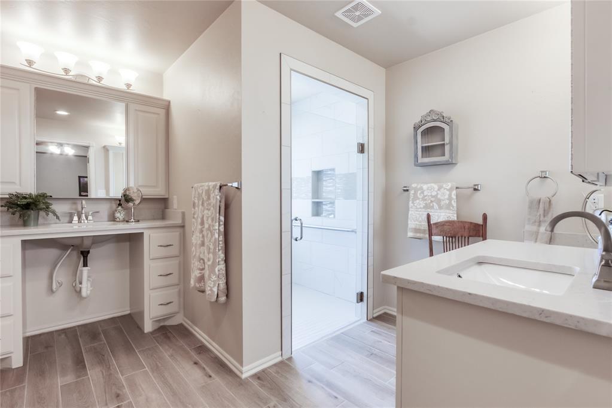
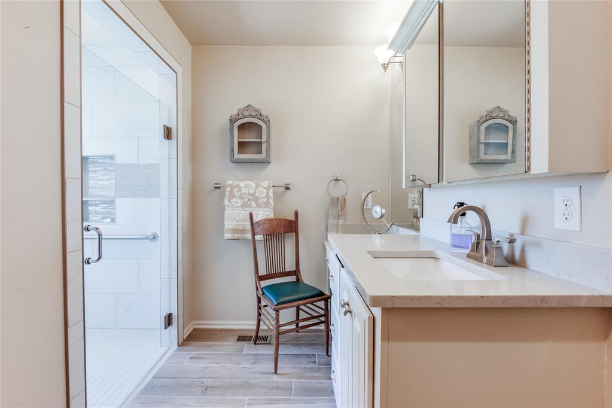
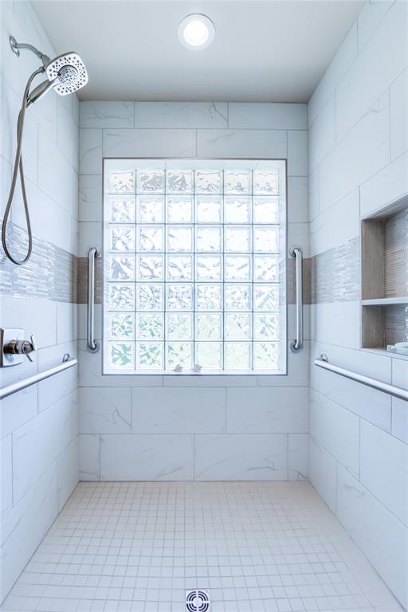
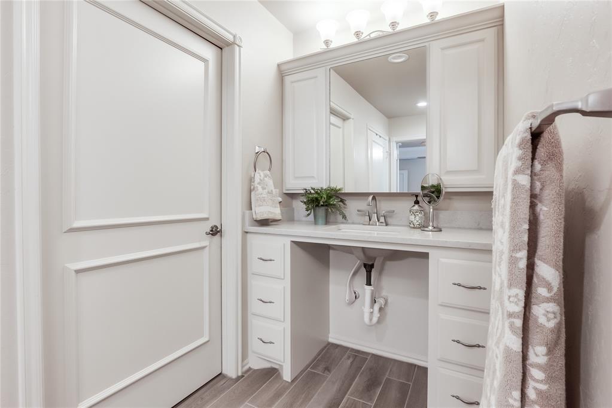
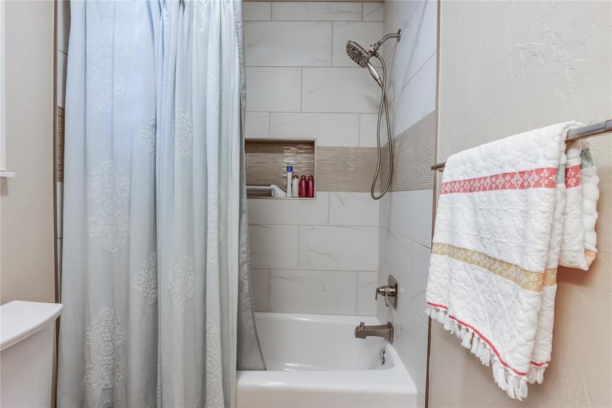
Welcome to The Gardens of Blue Quail Ridge, a peaceful gated community in the heart of Edmond. This home has been fully renovated and now features ADA and VA handicapped-accessible accommodations. The home boasts replaced flooring, showers, and fresh paint, creating a modern and comfortable living space.

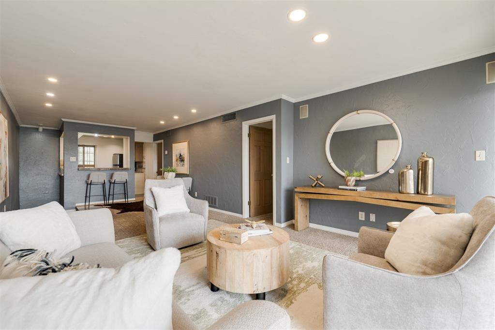
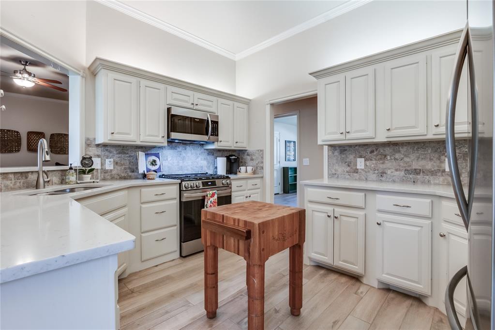
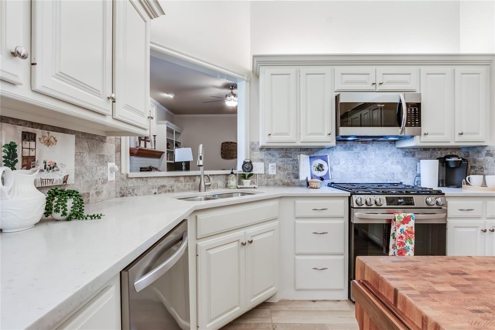
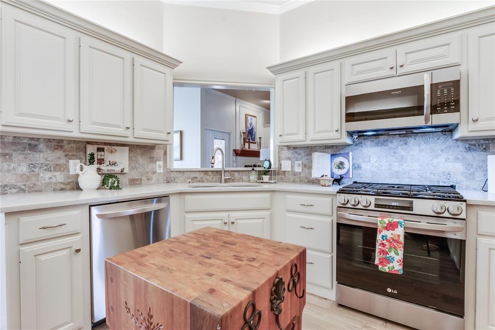
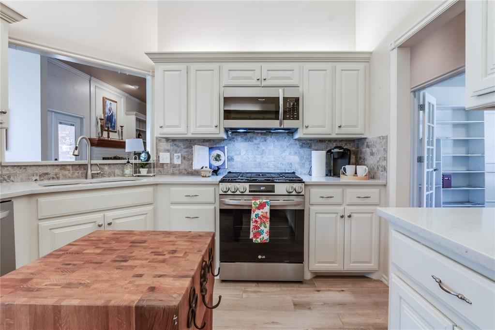
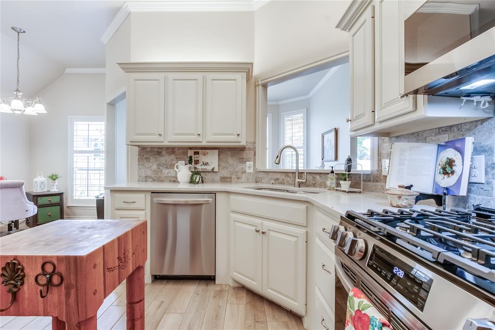
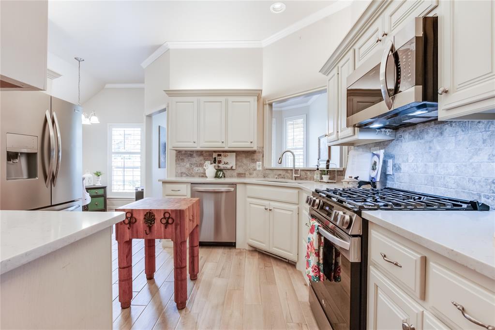
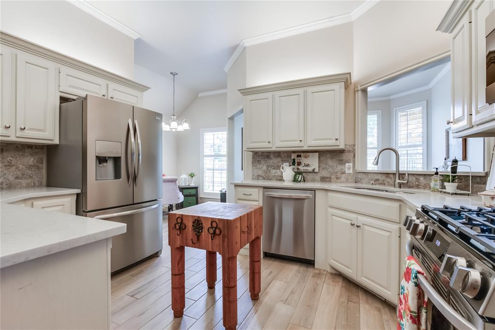
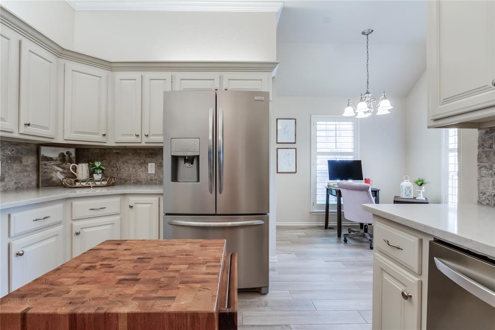
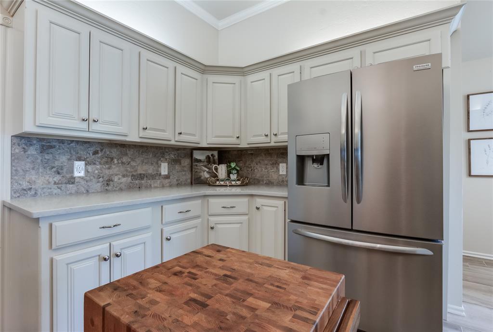
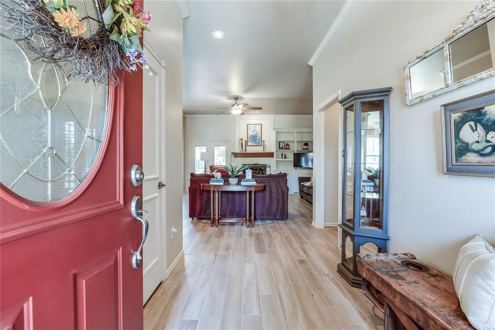
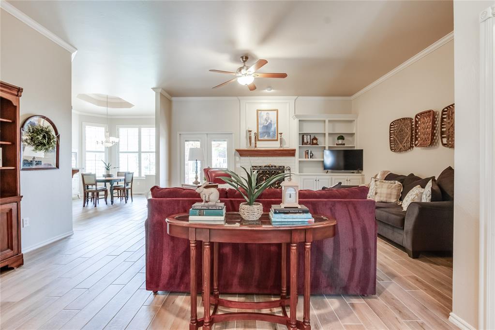
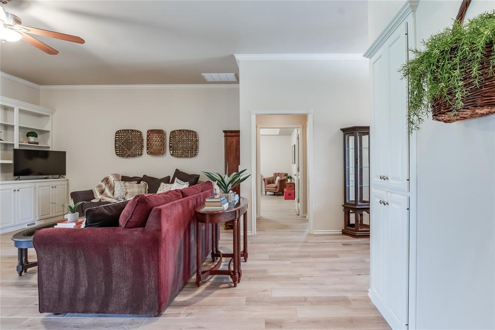
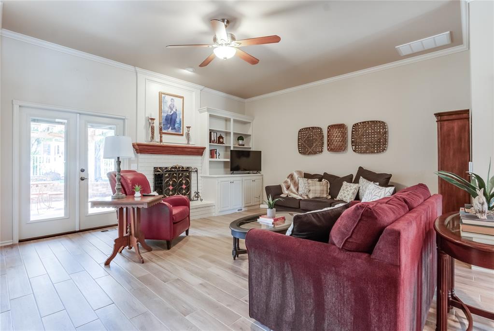
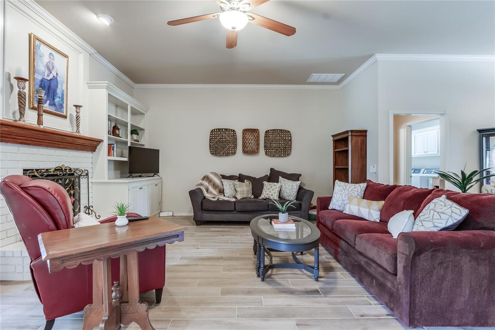
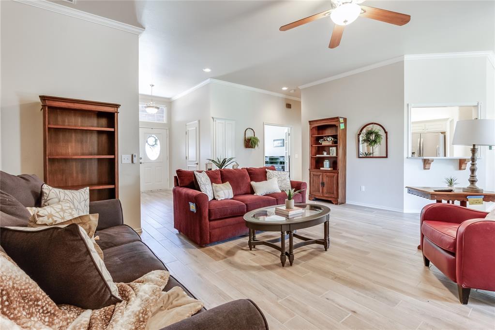
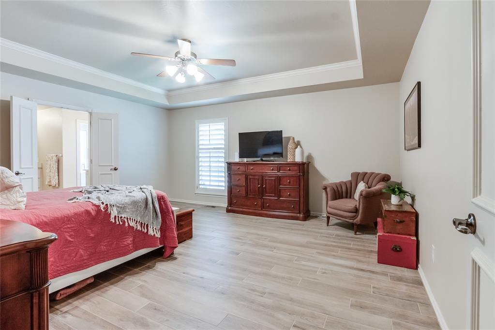
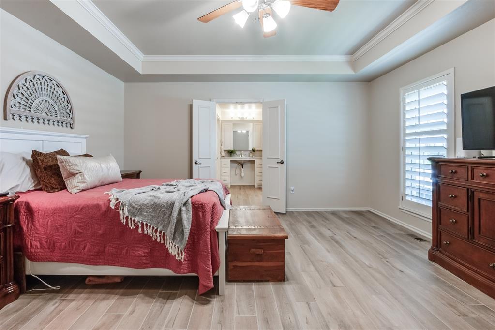
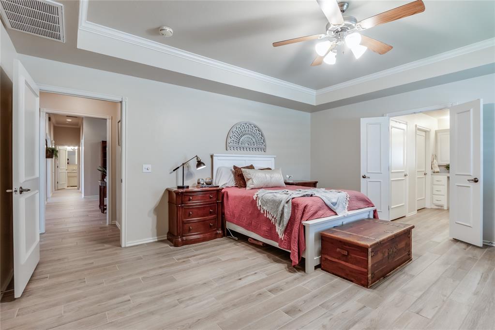
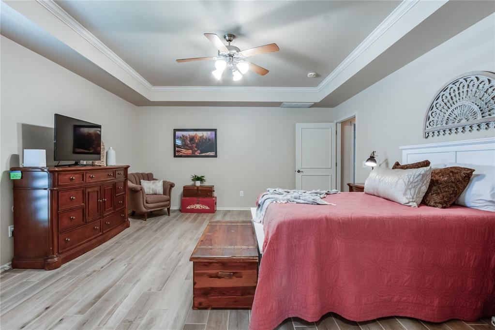
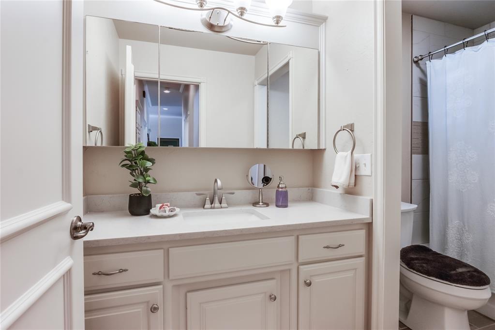
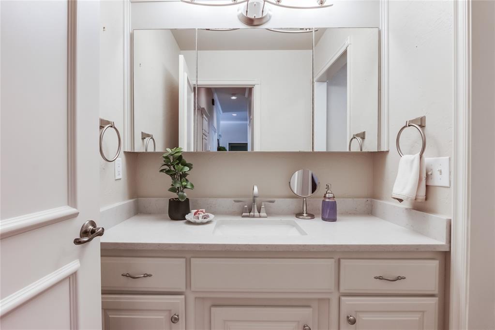
The spacious living room is centered around a cozy fireplace, perfect for relaxation. The kitchen has been updated with new cabinets, sinks, and appliances, offering a sleek and functional cooking area. The primary bedroom is both spacious and comfortable, featuring a fully remodeled bathroom with a walk-in closet. The new flooring throughout the home ensures easy wheelchair maneuverability.

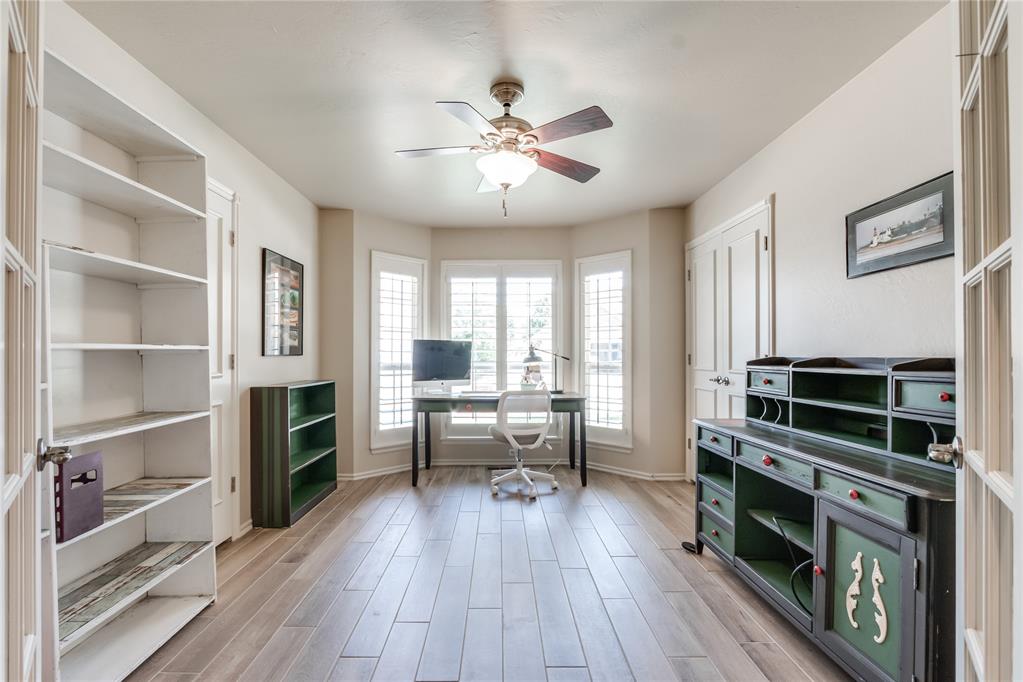
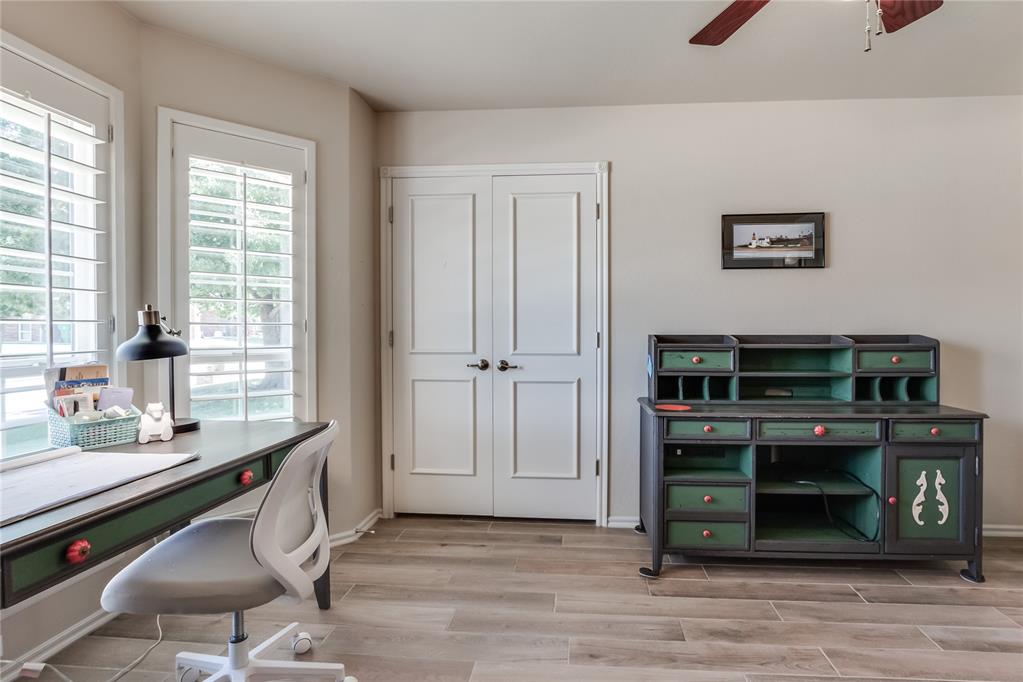
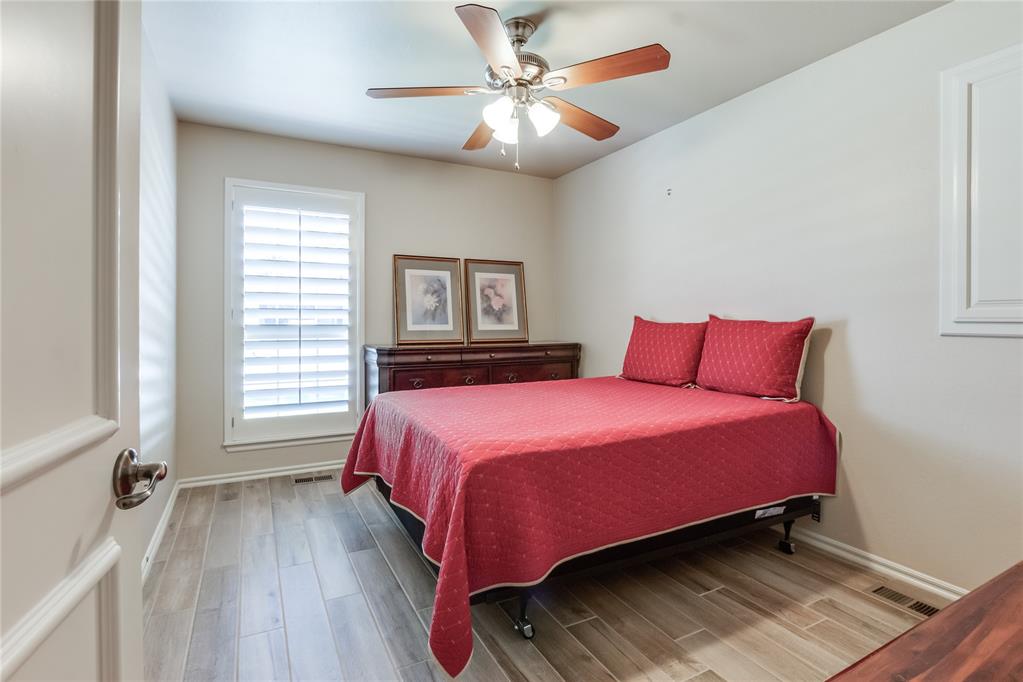
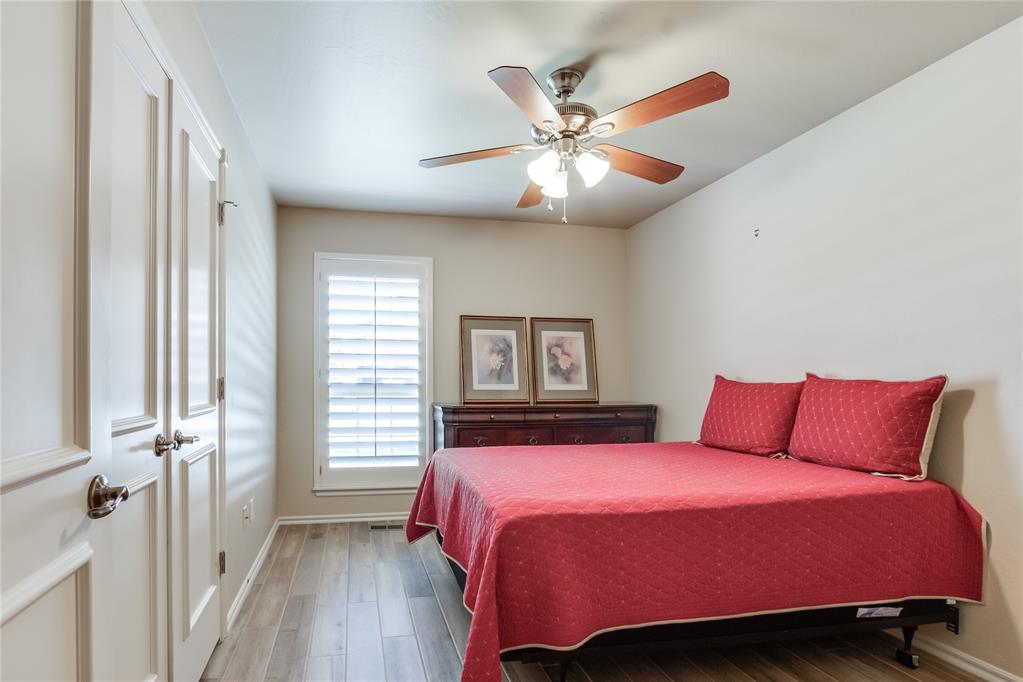
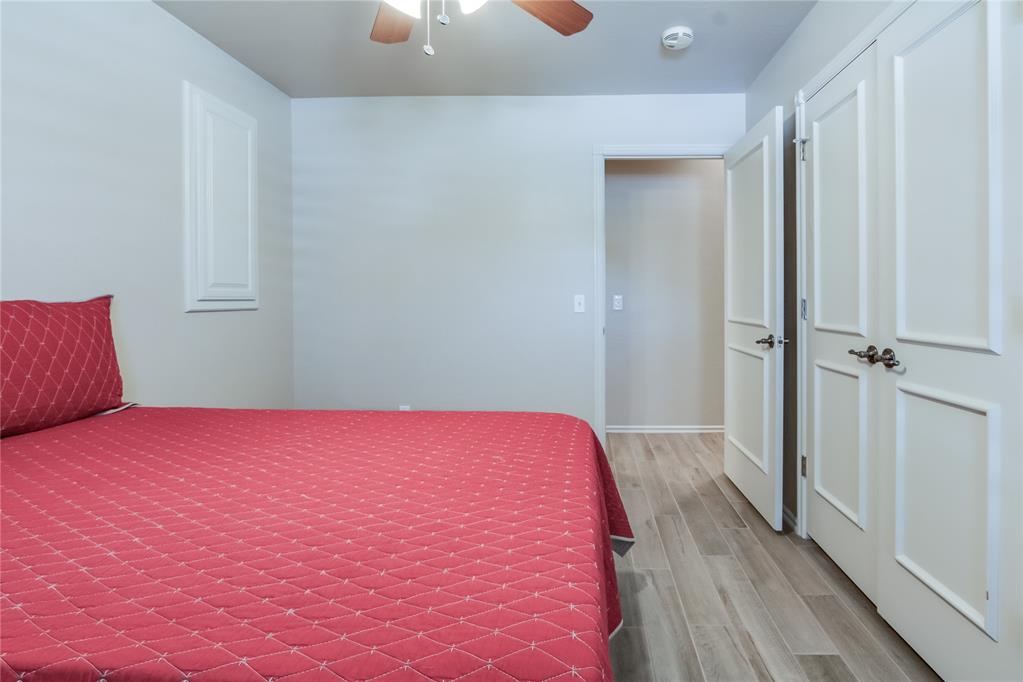
Additionally, the home has seen significant upgrades with a new heating system, air conditioner, and water heater. The secondary bedroom, with French doors, is currently used as a study or TV room but can easily function as a bedroom. The third bedroom is also spacious and includes a closet. The laundry room offers ample space for all your needs.

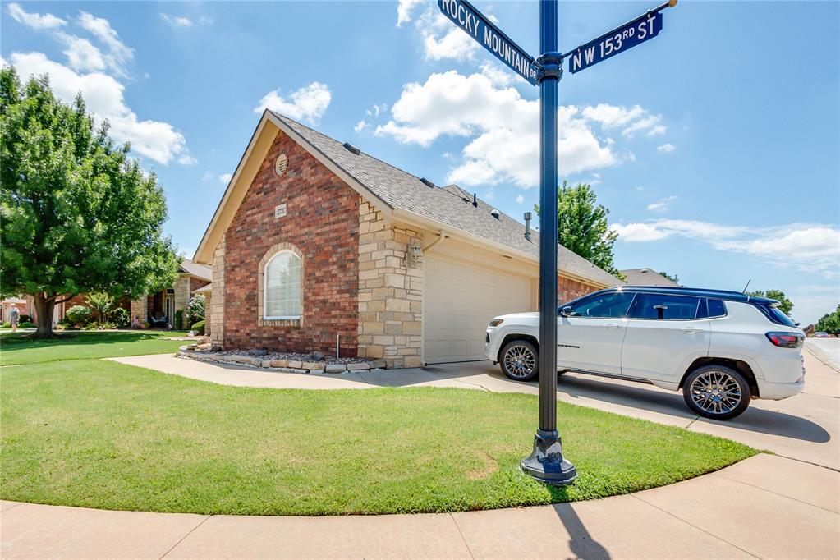
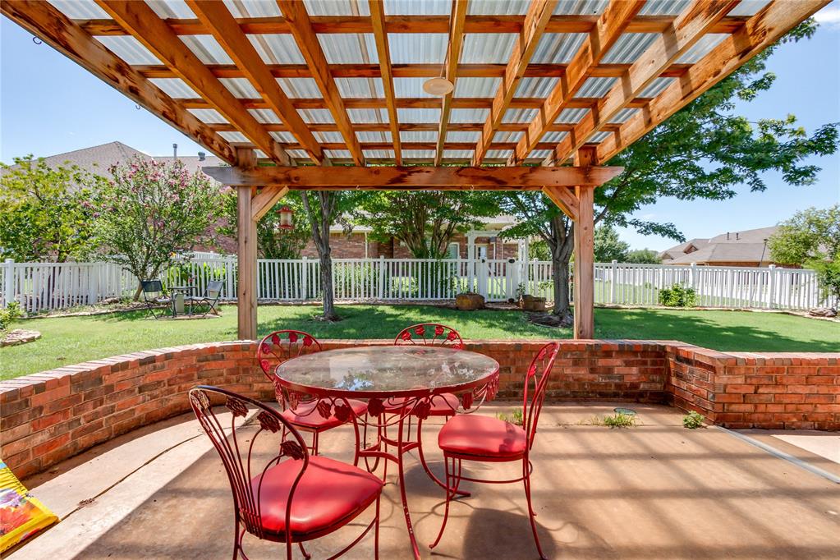
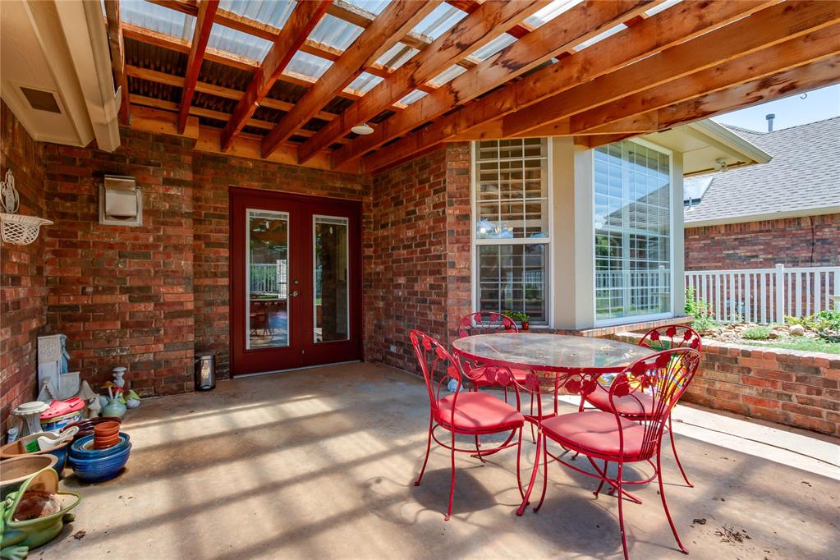
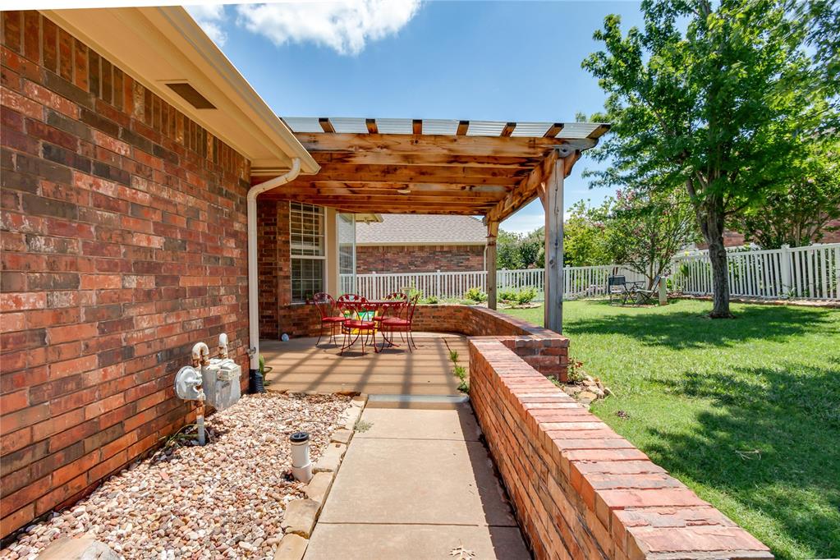
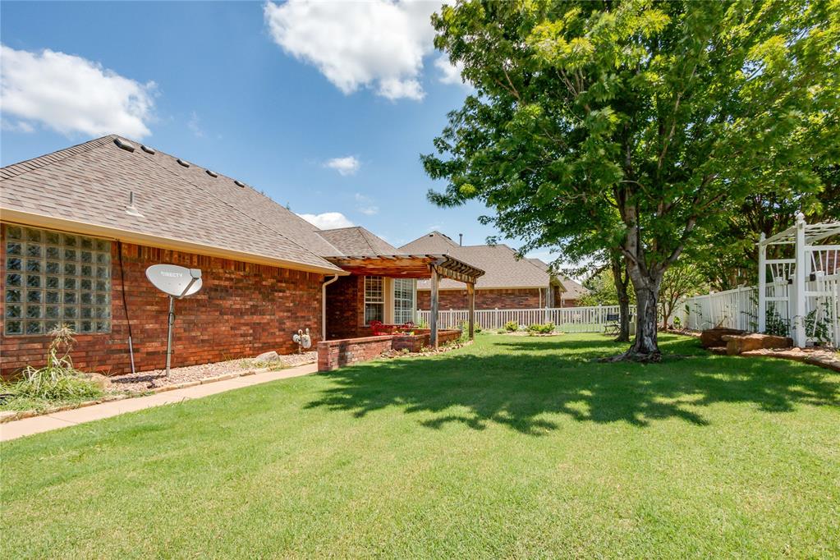
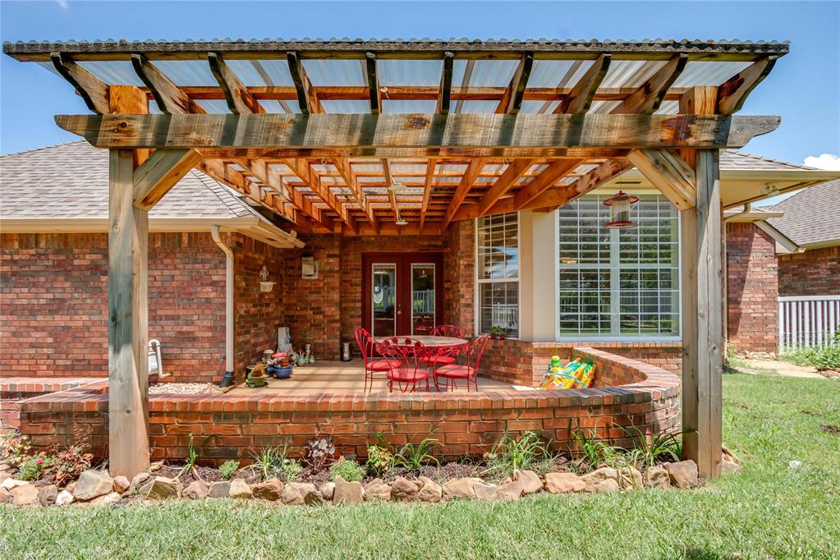
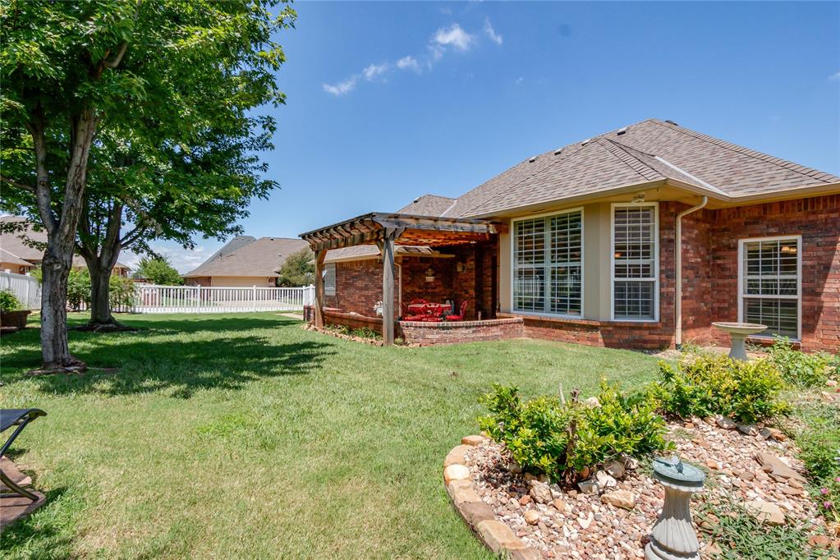
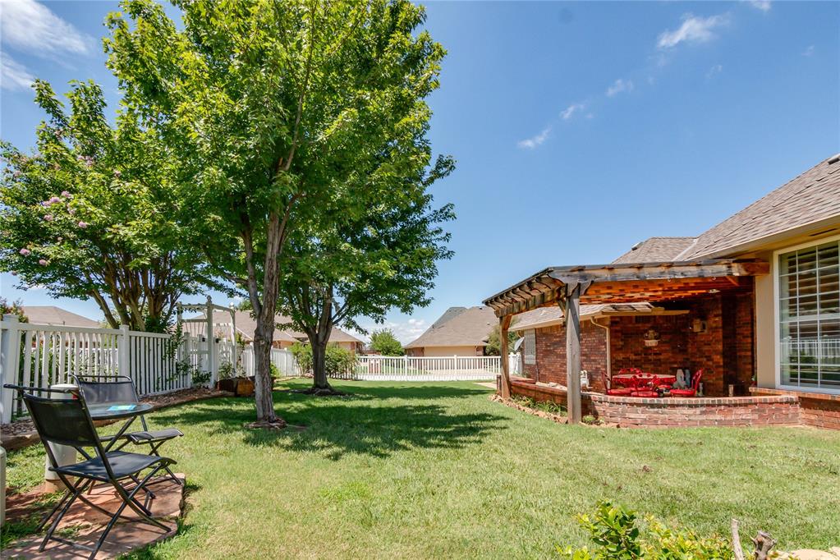
The two-car garage provides extra storage space, making organization easy. The desirable floor plan of this home is complemented by a relaxing back patio with a pergola, perfect for outdoor enjoyment.

Residents of this community can take advantage of the community pool and clubhouse, ideal for gatherings with family and friends. The HOA covers lawn maintenance, exterior upkeep, and more, ensuring a hassle-free living experience. Additionally, there is a community storm shelter for safety.

With over $115,000 invested in remodeling, this unique home is a must-see. Don't miss the opportunity to be a part of the loving and family-oriented community at Blue Quail Ridge.

Share Property

Location

2720 NW 153rd Street, Edmond, OK 73013

Status

Sold

Date Sold

July 24, 2024
2720 NW 153rd Street
VIEW PHOTOS
Courtesy of MK Partners INC
Sarah  Taylor

Sarah Taylor

TITLE

REALTOR®

Property Amenities

Interior
Fireplace Masonry
Appliances Dishwasher, Dryer, Microwave, Refrigerator, Washer
Total Bedrooms: 3
Full Bathrooms: 2
Other Interior Features Laundry Room
Area & Lot
Lot Area 7,841 Sq.Ft.
Living area 1,961 Sq.Ft.
MLS® ID 1124340
Year Built 2001
School District Edmond
High School Santa Fe HS
Middle School Summit MS
Elementary School Angie Debo ES
Architecture Styles Traditional
Type Residential
Status Sold
Exterior
Air conditioning Central Electric
Heat type Central Gas
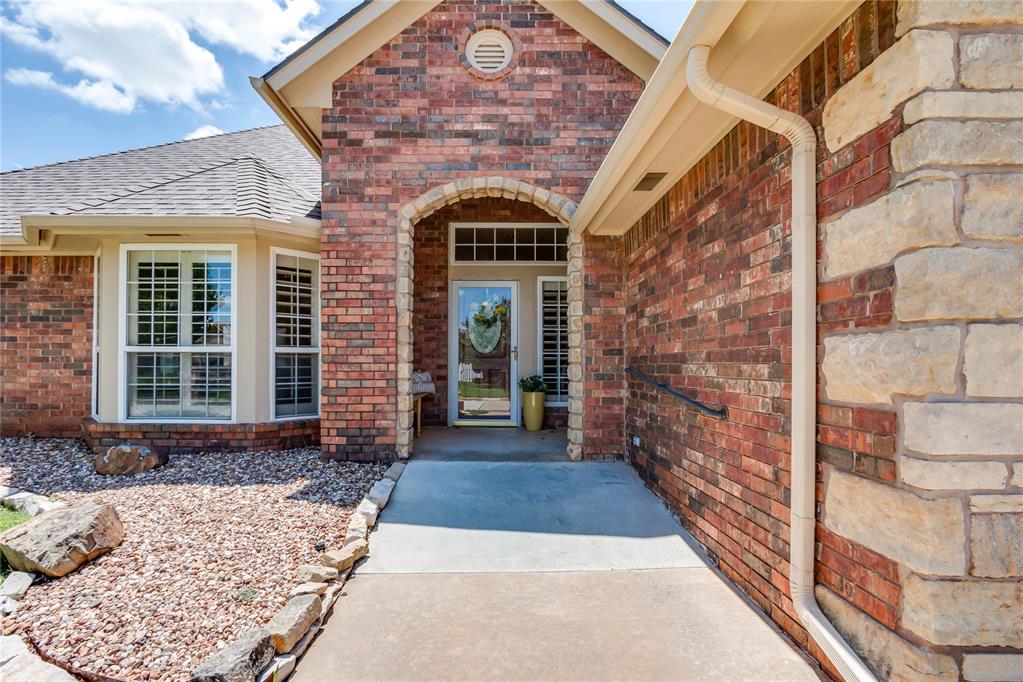
Disability Features Accessible Approach with Ramp, Accessible Bedroom, Accessible Central Living Area, Accessible Closets, Accessible Common Area, Accessible Doors, Accessible Entrance, Accessible Full Bath, Accessible Hallway(s), Customized Wheelchair Accessible, Grip-Accessible Features
Garage Space 2.0
Other Exterior Features Patio-Covered
Parking Concrete
Lot Features Corner Lot
Roof Composition
Utilities Electric, Gas
Finance
Sales Price $355,000
HOA Fees $2,200 yearly
Real Estate Tax $2,900 yearly

360 Virtual Tour

Take a tour of this property

Oklahoma City

Why Work With Sarah

From initial consultation to closing day, you'll receive dedicated support tailored to your unique needs. Sarah combines extensive industry experience, local market knowledge, and a straightforward approach to help clients navigate every transaction.