Leave a Message

Thank you for your message. I will be in touch with you shortly.

Explore Properties
$315,000

1840 NW 160th Place

3 Beds 12 Baths 2,323 Sq.Ft. 5,401 Sq.Ft.

Description

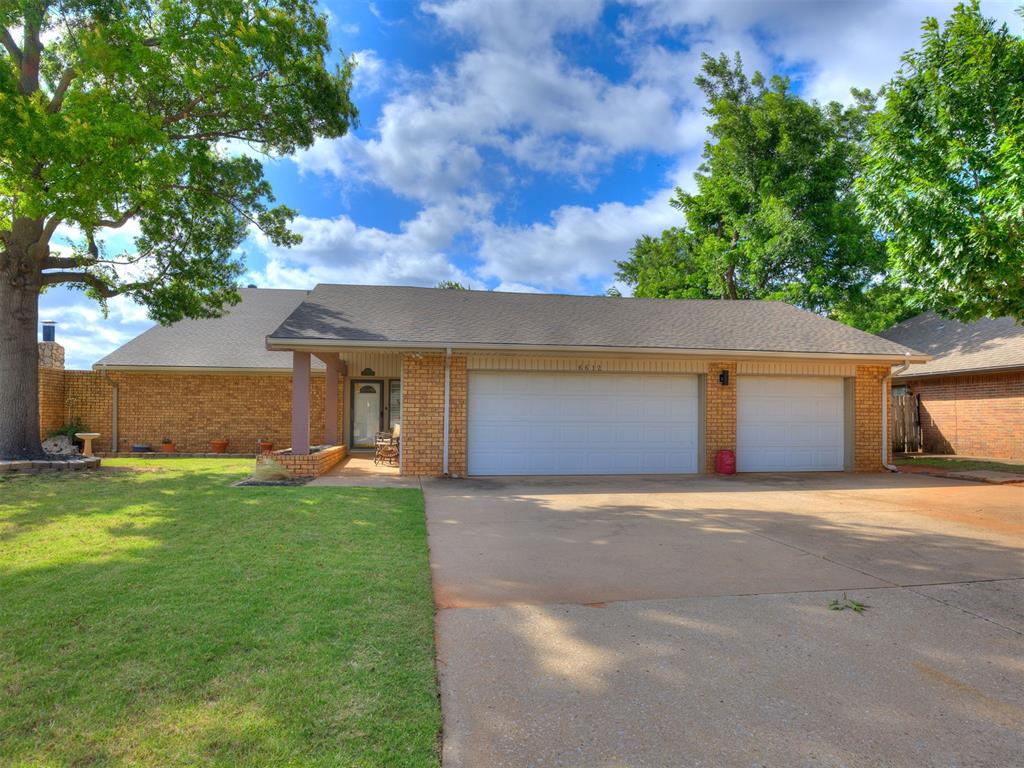
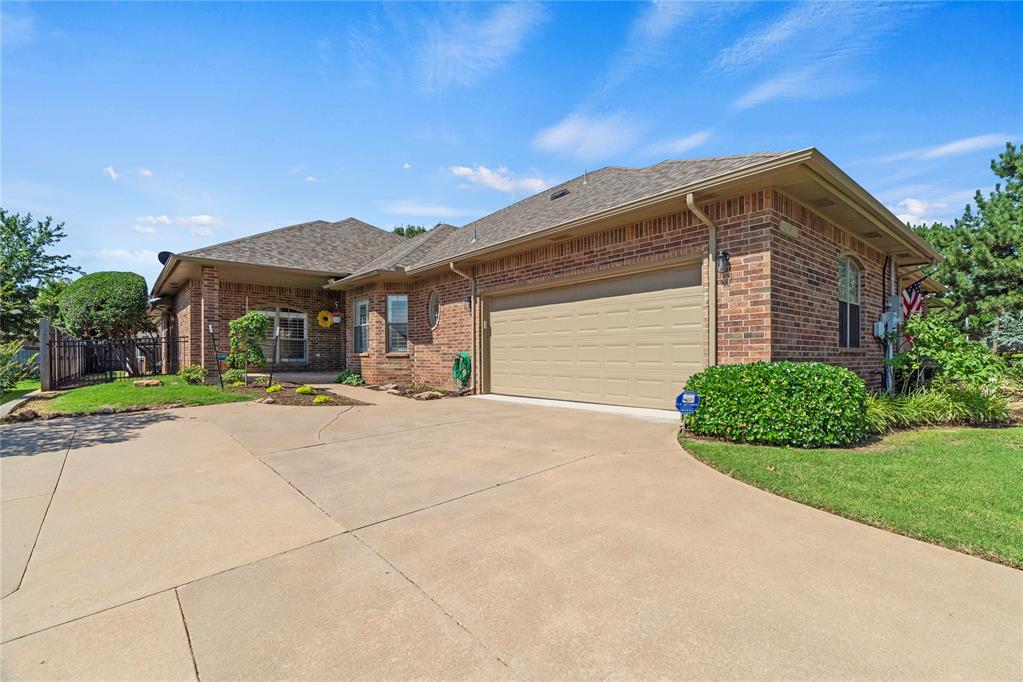
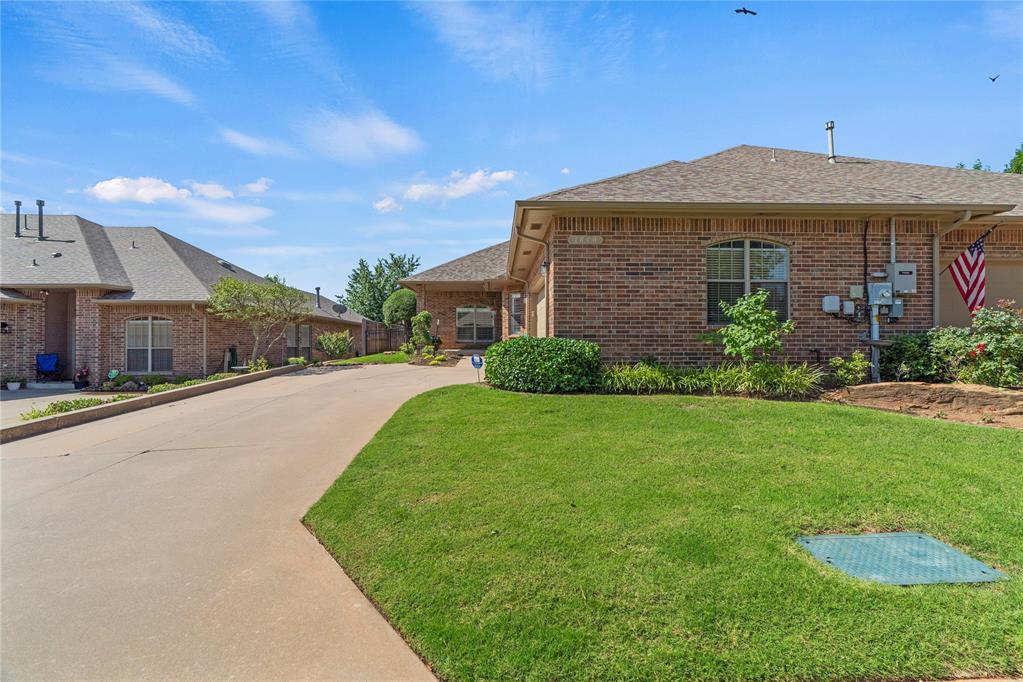
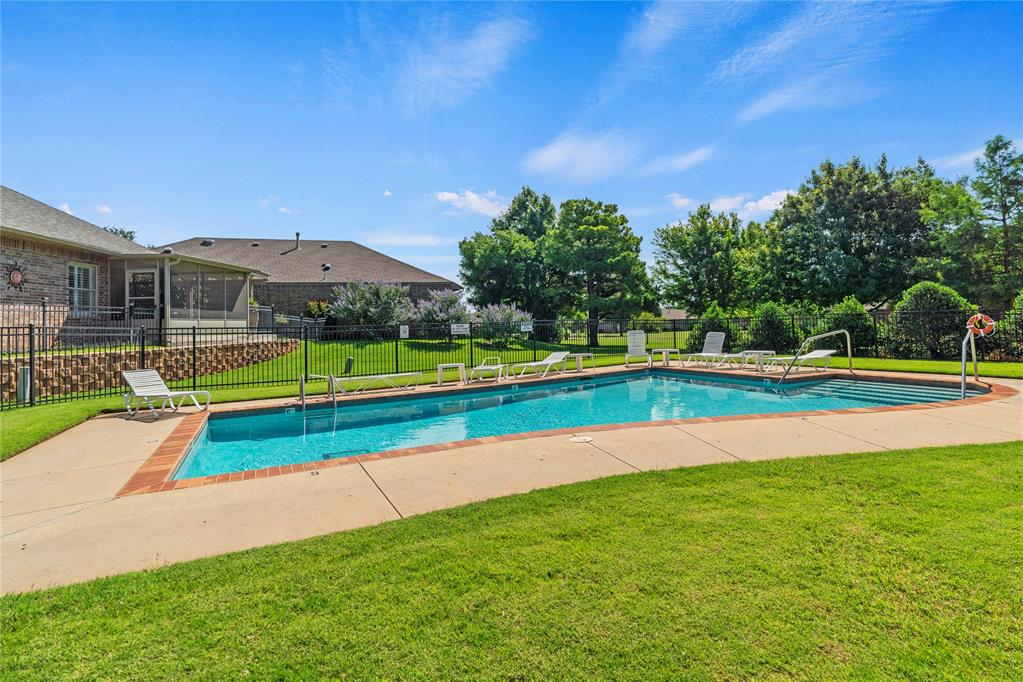
Welcome to this lovely 55+ Gated Community at Vintage Gardens. Neighborhood features a Pool. walking trails, clubhouse and greenbelt. HOA includes lawncare, exterior painting, and clubhouse. Step inside to this beautiful
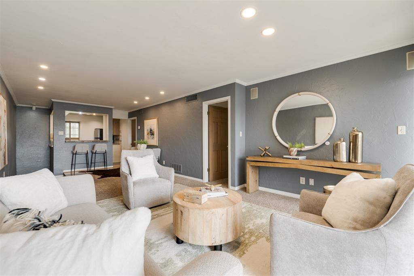
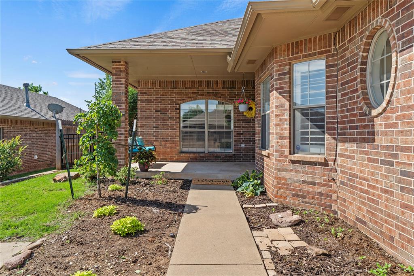
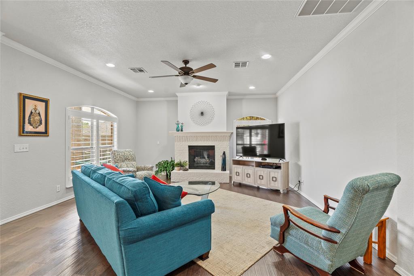
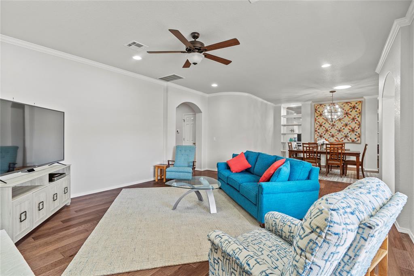
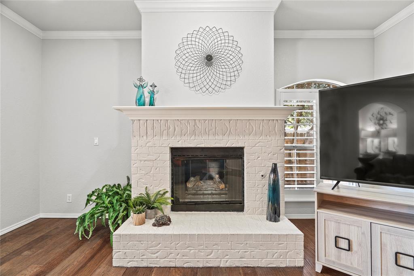
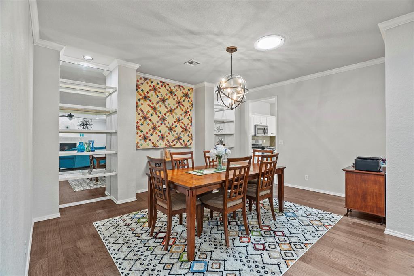
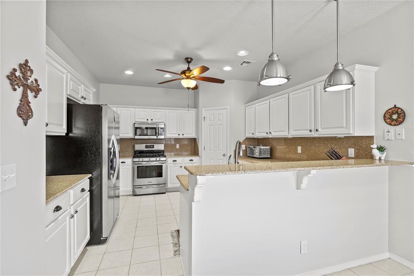
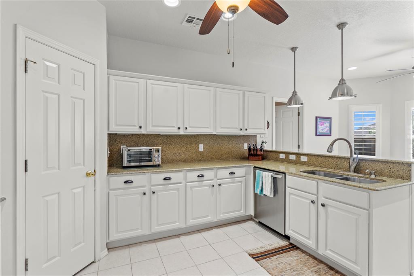
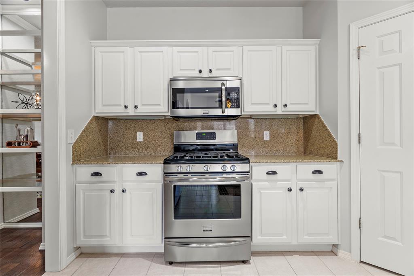
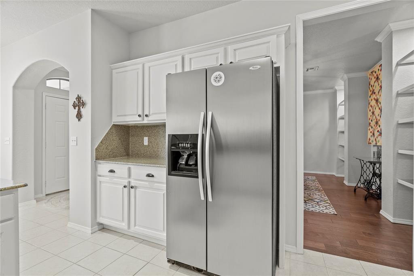
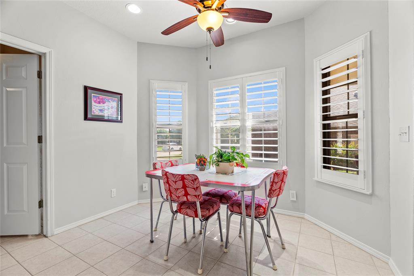
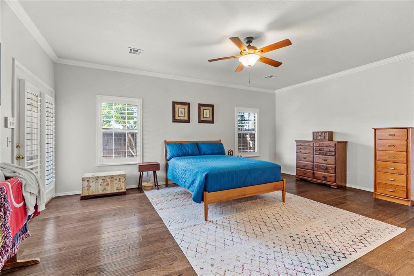
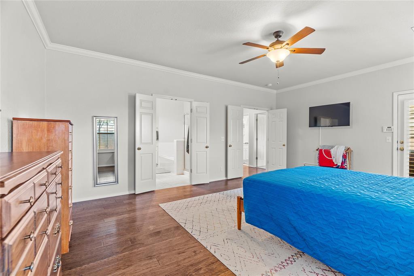
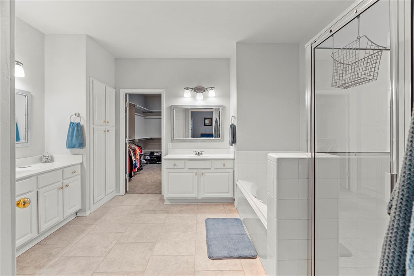
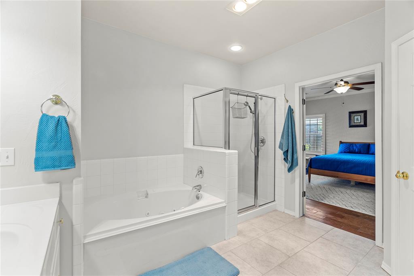
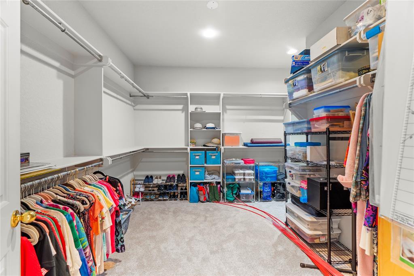
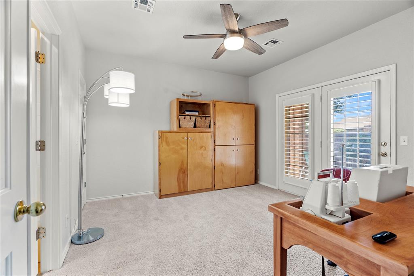
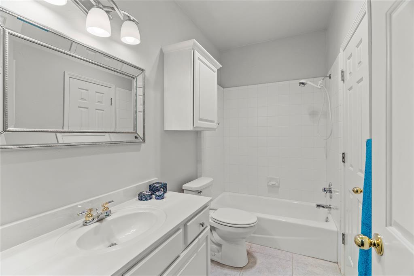
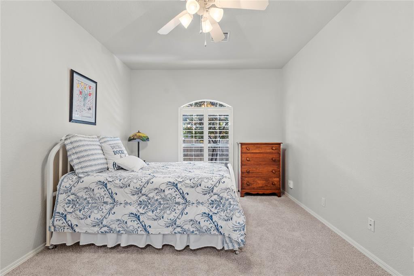
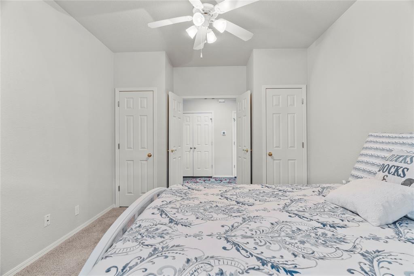
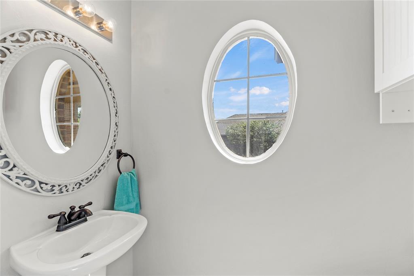
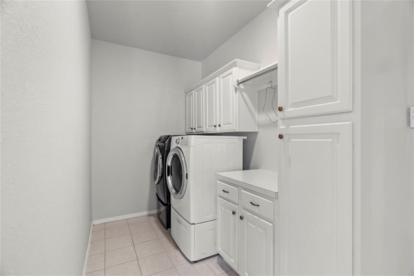
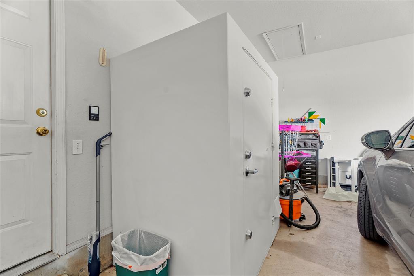
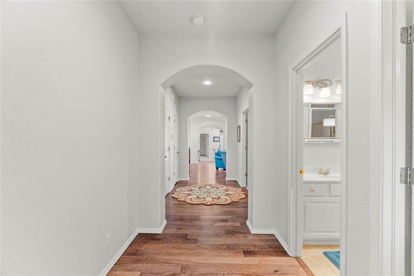
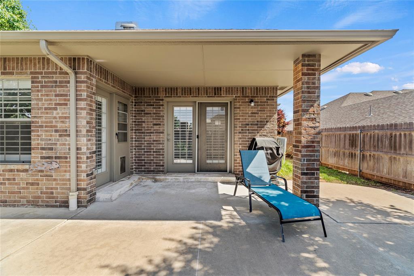
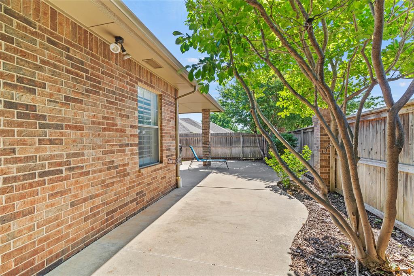
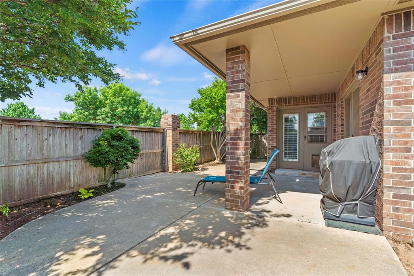
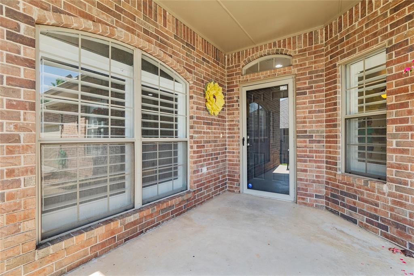
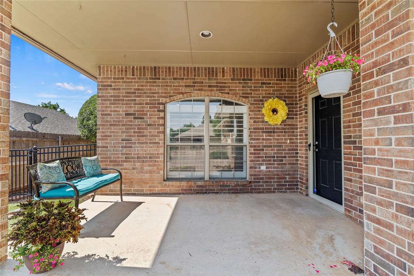
3 Bed 2.1 Bath home that offers comfort, luxury and convenience. The Primary bedroom is extremely spacious, it also has access to the covered back patio. The en suite offers double vanities, tub, shower and a massive walk-in- closet. Spare Bedroom also has its own Full Bathroom with access to the covered Patio. Living room with fireplace, wood tile flooring, formal dinning area with Shelves. Kitchen is a great space for entertaining, plenty of storage, stainless steal appliances and a kitchen nook to enjoy your morning coffee. Laundry room with counter space and cabinets. The home has beautiful Plantation shutters throughout. Not to mention a generator that is only 2 years old, HVAC was replaced in 2021, Hot water heater December of 2023. Above ground storm shelter in garage. This one is must see. Schedule your showing today!

Share Property

Location

1840 NW 160th Place, Edmond, OK 73013

Status

Sold

Date Sold

July 29, 2024
1840 NW 160th Place
1840 NW 160th Place
1840 NW 160th Place
1840 NW 160th Place
1840 NW 160th Place
1840 NW 160th Place
1840 NW 160th Place
1840 NW 160th Place
1840 NW 160th Place
1840 NW 160th Place
1840 NW 160th Place
1840 NW 160th Place
1840 NW 160th Place
1840 NW 160th Place
1840 NW 160th Place
1840 NW 160th Place
1840 NW 160th Place
1840 NW 160th Place
1840 NW 160th Place
1840 NW 160th Place
1840 NW 160th Place
1840 NW 160th Place
1840 NW 160th Place
1840 NW 160th Place
1840 NW 160th Place
1840 NW 160th Place
1840 NW 160th Place
1840 NW 160th Place
1840 NW 160th Place
1840 NW 160th Place
1840 NW 160th Place
VIEW PHOTOS
Courtesy of RE/MAX Energy Real Estate, Terri Pyle Listing Contact: 405-361-9360 
Sarah  Taylor

Sarah Taylor

TITLE

REALTOR®

Property Amenities

Interior
Fireplace Gas Log
Appliances Dishwasher, Disposal, Microwave
Flooring Carpet, Wood
Total Bedrooms: 3
Half Bathrooms: 1
Full Bathrooms: 2
Other Interior Features Laundry Room
Area & Lot
Lot Area 5,401 Sq.Ft.
Living area 2,323 Sq.Ft.
MLS® ID 1119634
Year Built 1999
School District Edmond
High School Santa Fe HS
Middle School Summit MS
Elementary School West Field ES
Architecture Styles Traditional
Type Multi-Family
Status Sold
Exterior
Air conditioning Central Electric
Heat type Central Gas
Garage Space 2.0
Other Exterior Features Patio-Covered, Covered Porch
Parking Concrete
Lot Features Interior Lot
Roof Composition
Utilities Public
Finance
Sales Price $315,000
HOA Fees $1,920 yearly
Real Estate Tax $2,978 yearly

360 Virtual Tour

Take a tour of this property

Oklahoma City

Why Work With Sarah

From initial consultation to closing day, you'll receive dedicated support tailored to your unique needs. Sarah combines extensive industry experience, local market knowledge, and a straightforward approach to help clients navigate every transaction.