



Leave a Message

Thank you for your message. I will be in touch with you shortly.

Explore Properties
$225,000

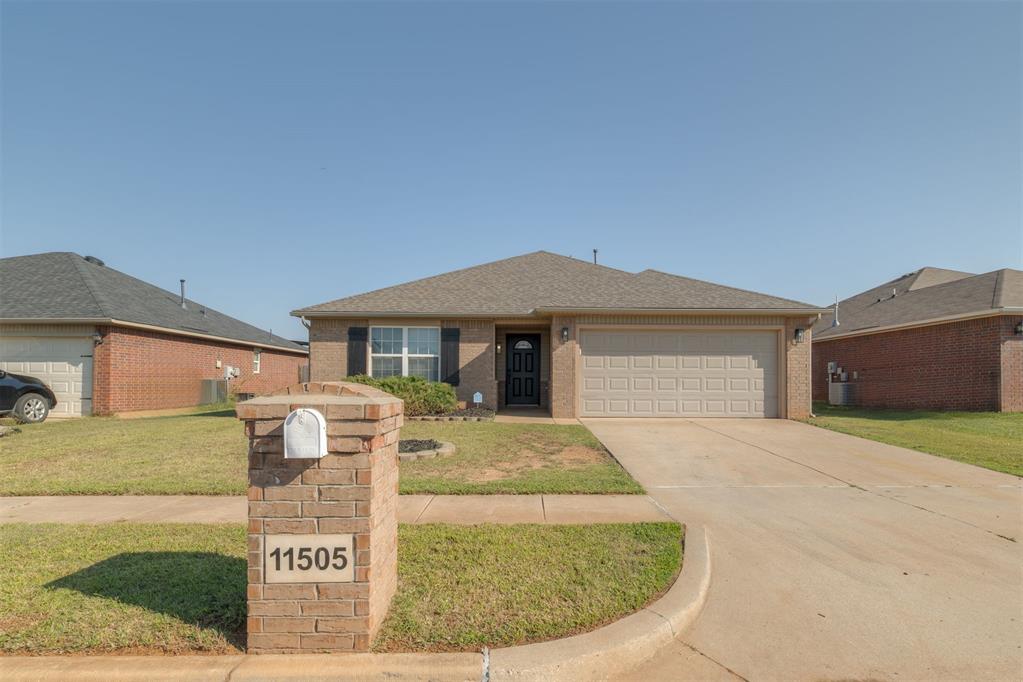
11505 SW 25th Street

3 Beds 2 Baths 1,410 Sq.Ft. 7,200 Sq.Ft.

Description

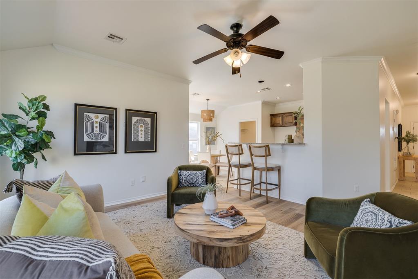
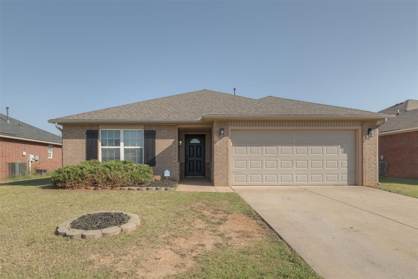
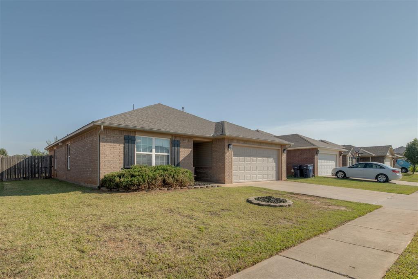
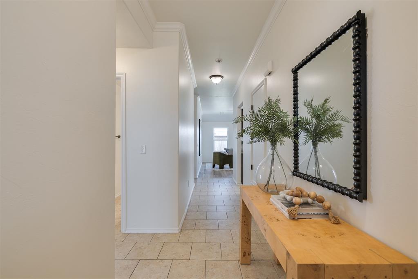
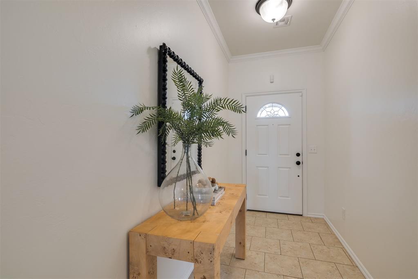
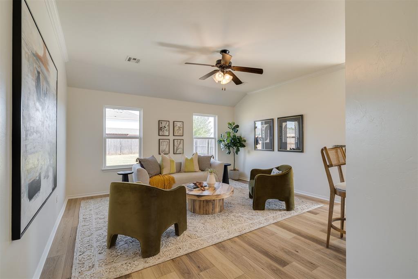
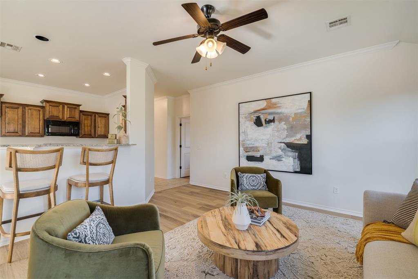
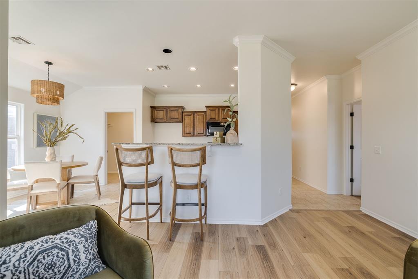
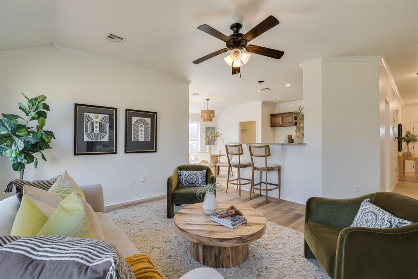
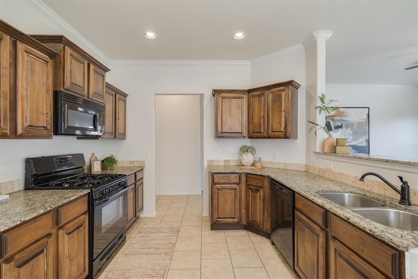
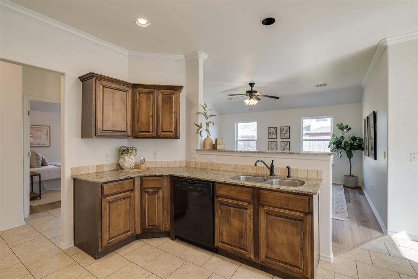
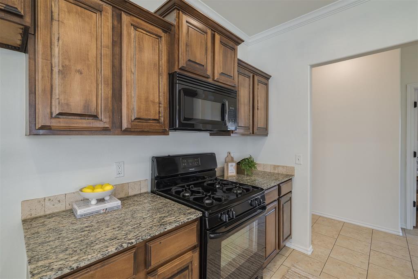
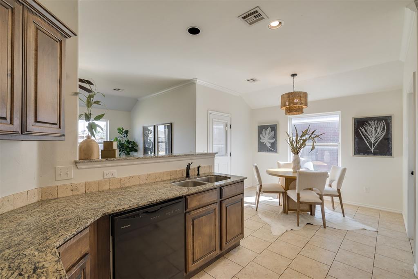
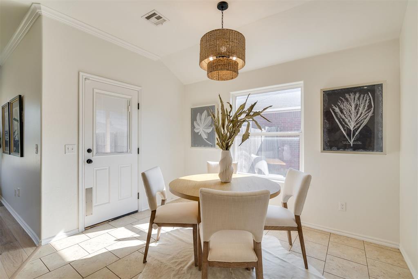
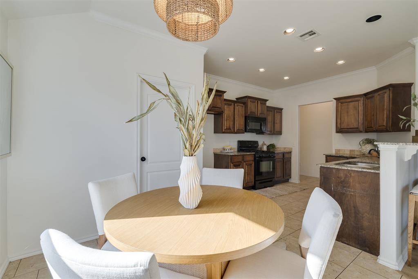
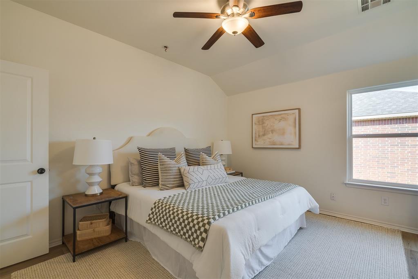
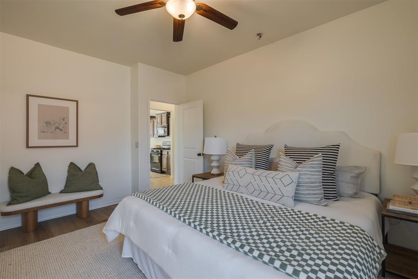
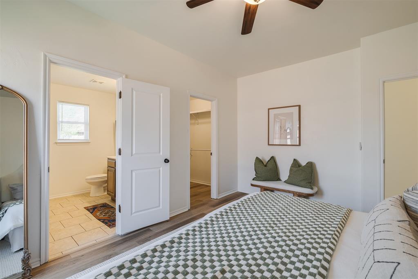
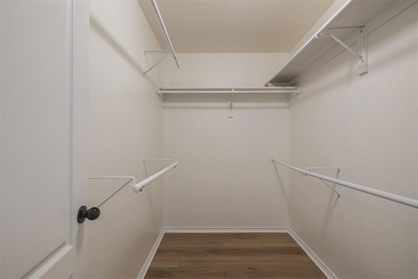
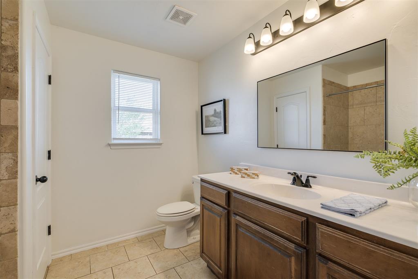
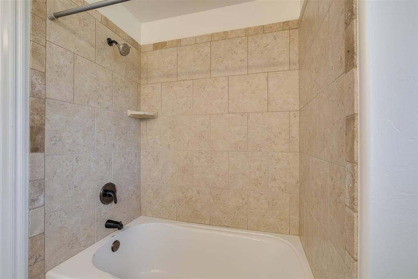
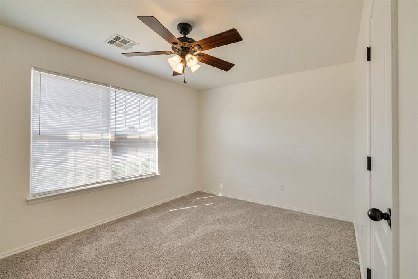
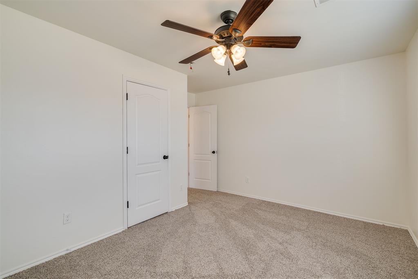
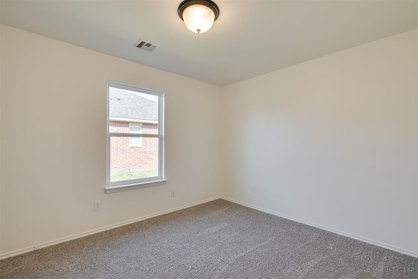
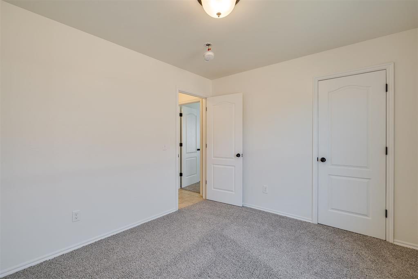
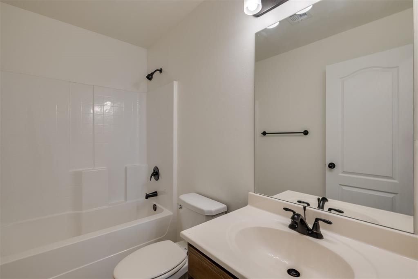
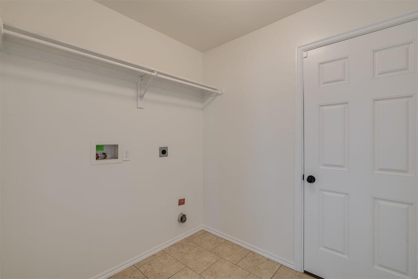
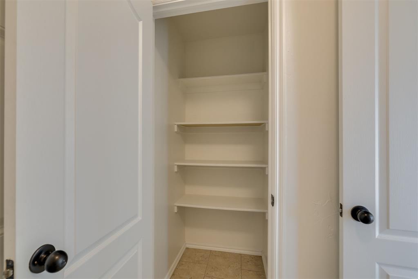
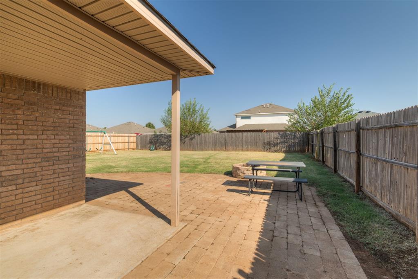
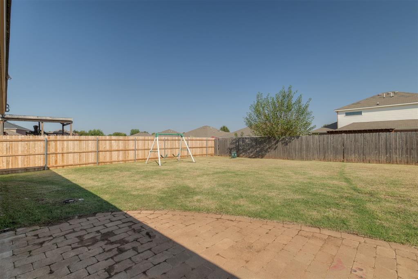
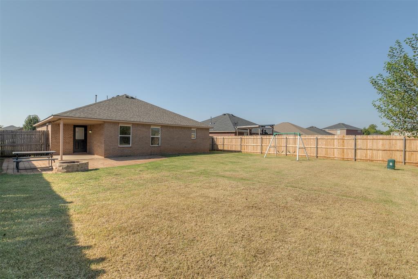
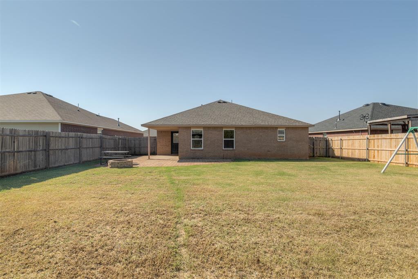
Welcome to 11505 SW 25th St in Canyon Creek Estates. This 3 bedroom 2 bath home is truly move in ready. Recent updates include freshly painted interior walls and ceilings (no more peanut butter brown), new carpet in the smaller bedrooms, new LVP flooring in the living and primary suite, roof replaced in 2022, and a new HVAC condenser in 2025 just to name a few. Out back you'll find a covered patio and a brick fire pit for cozy fall nights at home. Canyon Creek Estates is conveniently located near retail, restaurants, grocery stores and is 5 minutes from the highway if you need to leave Yukon. This home is serviced by Mustang schools. The yes list keeps going... Come take a look, this charmer may be the one you've been waiting for.

Share Property

Location

11505 SW 25th Street, Yukon, OK 73099

Status

Sold

Date Sold

October 31, 2025
11505 SW 25th Street
VIEW PHOTOS
Courtesy of RE/MAX Preferred, Sarah Taylor Listing Contact: 405-863-9368 
Sarah  Taylor

Sarah Taylor

TITLE

REALTOR®

Property Amenities

Interior
Fireplace None
Total Bedrooms: 3
Full Bathrooms: 2
Area & Lot
Lot Area 7,200 Sq.Ft.
Living area 1,410 Sq.Ft.
MLS® ID 1192300
Year Built 2015
School District Mustang
High School Mustang HS
Middle School Mustang North MS
Elementary School Mustang Trails ES
Architecture Styles Craftsman
Type Residential
Status Sold
Exterior
Air conditioning Central Elec
Heat type Central Electric
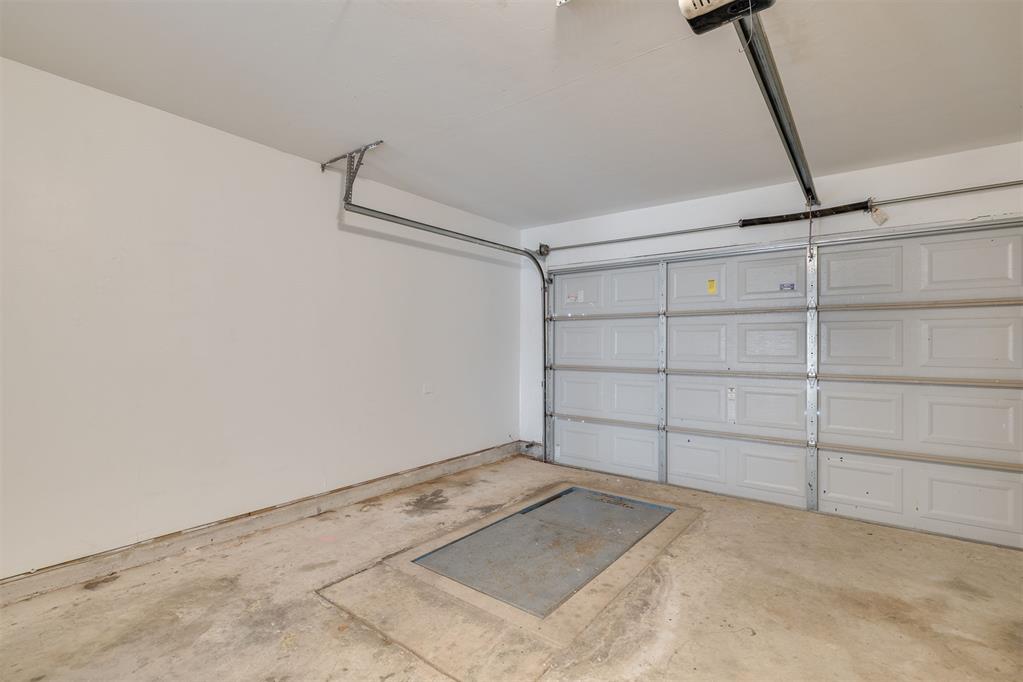
Garage Space 2.0
Other Exterior Features Patio-Covered, Covered Porch, Fire Pit
Parking Concrete
Lot Features Interior Lot
Roof Composition
Finance
Sales Price $225,000
HOA Fees $125 yearly
Real Estate Tax $2,381 yearly

Oklahoma City

Why Work With Sarah

From initial consultation to closing day, you'll receive dedicated support tailored to your unique needs. Sarah combines extensive industry experience, local market knowledge, and a straightforward approach to help clients navigate every transaction.