Property photo 1
Property photo 2
Property photo 3
Property photo 4
Property photo 5
3 Beds
3 Baths
2,436 sqft

$565,000

17104 Trophy Drive, Edmond OK, 73012

Price per sqft$231.94
Built in2012
Property size2,436 sqft
Property typeResidential
Courtesy of Metro Mark Realtors, Cole Strickland Listing Contact: (405) 246-5592

Overview

Active

Listed Nov 21, 2026

Updated 13h ago

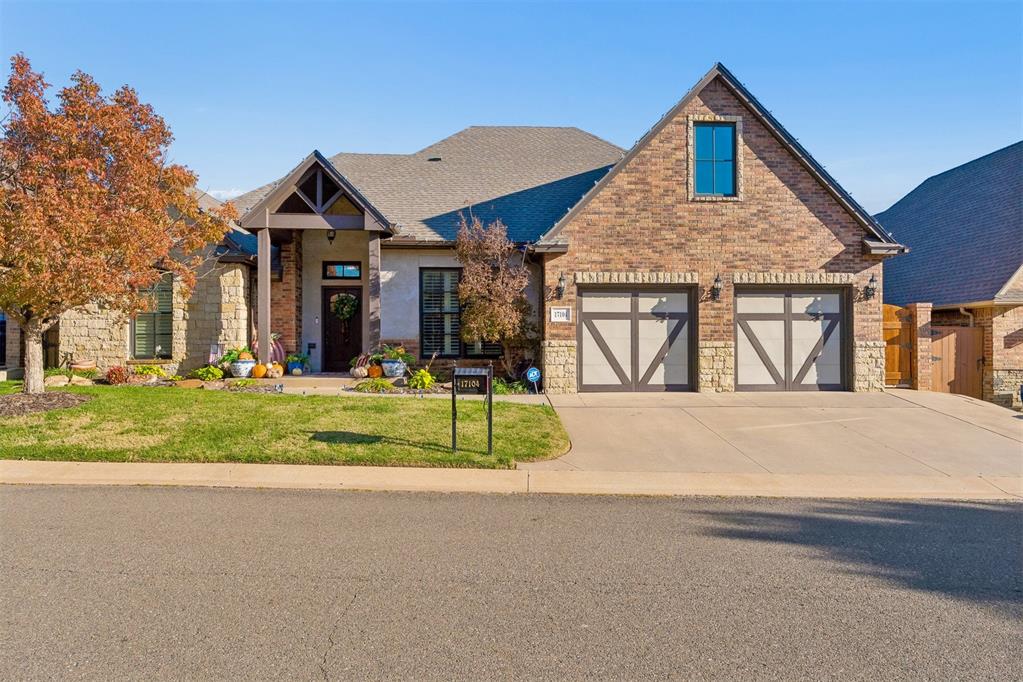
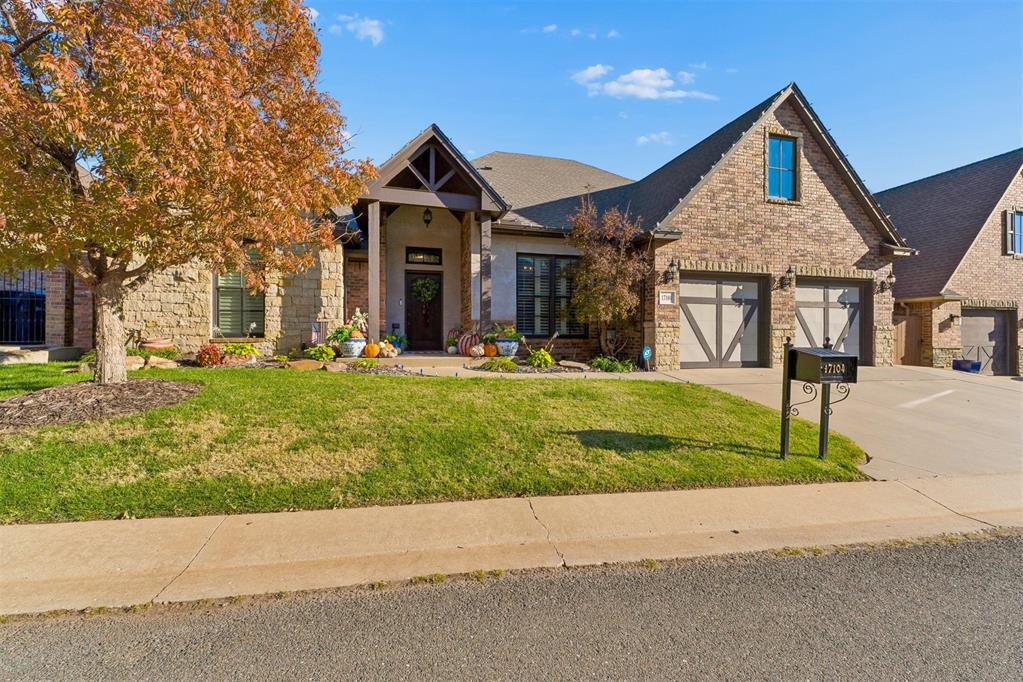
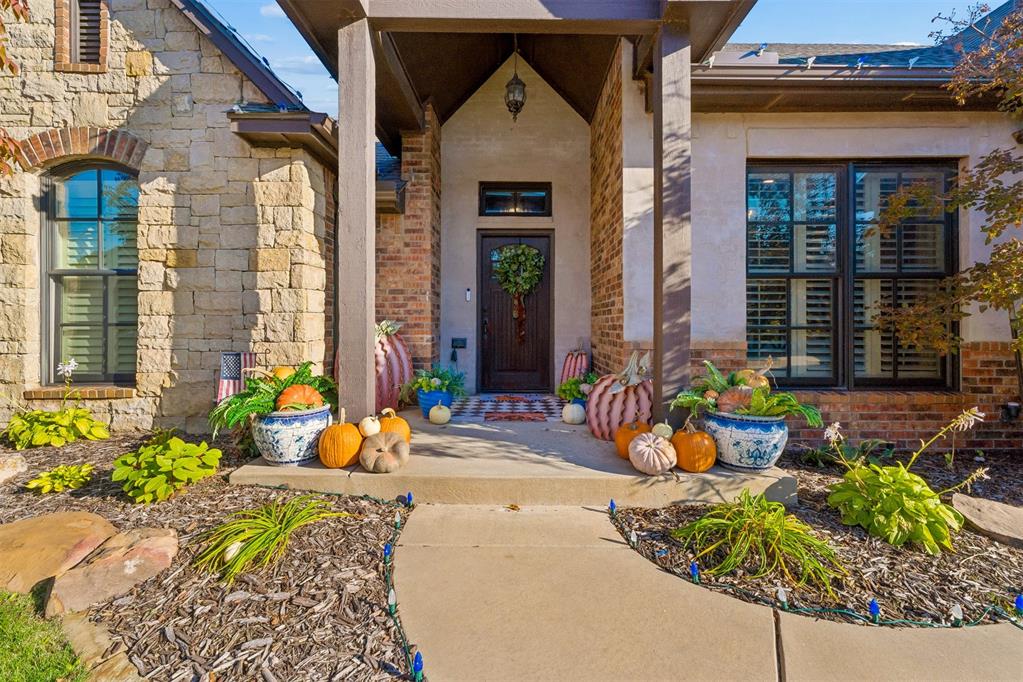
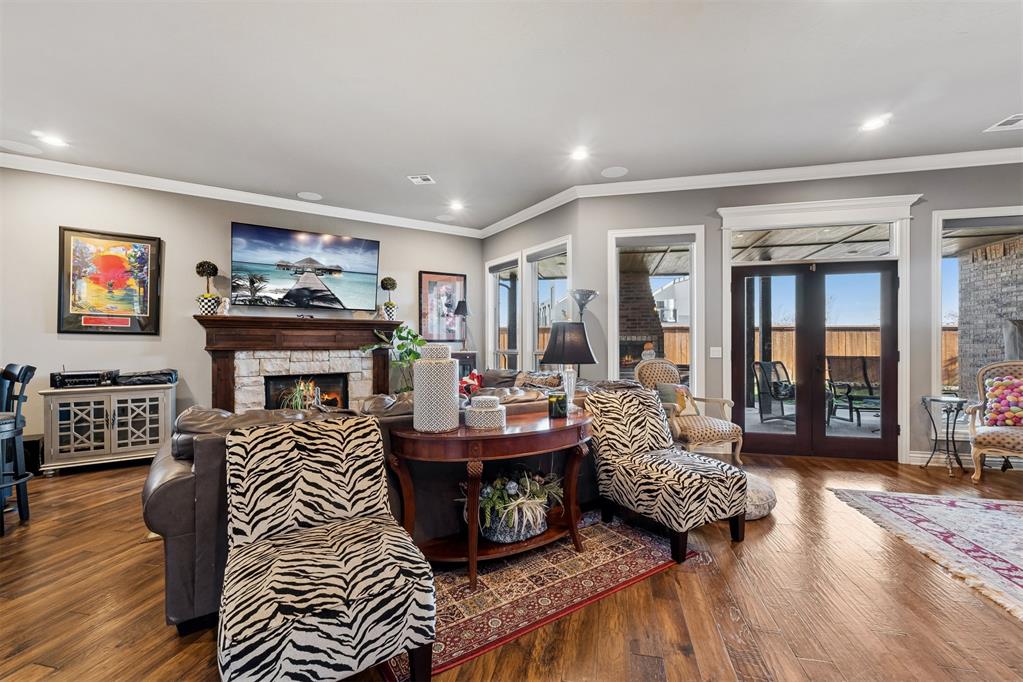
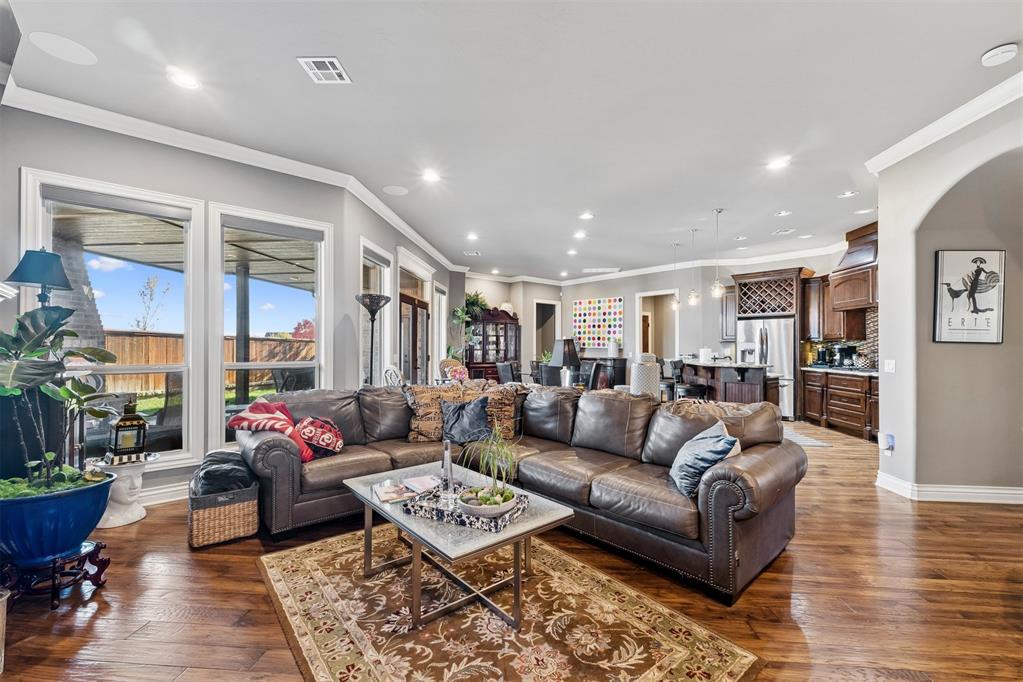
Discover effortless elegance and low-maintenance luxury in the highly desirable Cottages of Rose Creek! Thoughtfully designed for both everyday comfort and entertaining, this beautiful home features an inviting open-concept layout that seamlessly connects the kitchen, dining, and living spaces. The well-appointed kitchen offers an expansive breakfast bar, gas stove top, and generous pantry, while a sophisticated wet bar with granite countertops, sink, and abundant glassware storage adds the perfect touch for hosting. Enjoy beautiful views of the outdoor living area and fireplace, complemented by new plantation shutters in the front rooms and convenient power shades across the back of the home. The spacious primary retreat features private outdoor access, a luxurious dual-head shower, oversized walk-in closet, and direct access to the laundry room. A secondary bedroom suite with walk-in closet provides comfortable accommodations on the main level, while the private upstairs suite offers a full bath and walk-in closet with the flexibility to serve as a media room, theater, or additional guest retreat. Formal study on the first floor has plenty of natural light and could also be used as a flex bedroom/bonus space with access to a full bath across the hall. Experience the exceptional lifestyle Rose Creek has to offer, including an aquatic center, neighborhood park, sports courts, fitness facilities, and 24-hour gated security. A wonderful opportunity to enjoy refined living in one of the area's most sought-after communities! Contact the listing agent for more information regarding Country Club Access and Amenities separate from the HOA Amenities included!

$3,759/mo

Est. mortgage payment based on a $565,000 home price.

All estimates are provided by Luxury Presence for informational purposes only. Actual amounts may vary.

Additional information

MLS® ID
1259147

Interior Features

Bedrooms
3
Bathrooms
3
Fireplace
Yes
Cooling
Yes
Heating
Yes
Basement
No

Exterior Features

Lot Size
0.12 Acres

Other Property Details

Taxes
$6,864
Tax Frequency
Annually
Association Fee Frequency
Yearly
Garage
Yes
MLS provider logo

Listings courtesy of MLSOK, Inc. as distributed by MLS GRID

All information deemed reliable but not guaranteed and should be independently verified. All properties are subject to prior sale, change or withdrawal. Neither listing broker(s) nor Sarah Taylor shall be responsible for any typographical errors, misinformation, misprints and shall be held totally harmless. Properties displayed may be listed or sold by various participants in the MLS. 

Based on information submitted to the MLS GRID as of 3:06 AM UTC on 11/22/2026. All data is obtained from various sources and may not have been verified by broker or MLS GRID. Supplied Open House Information is subject to change without notice. All information should be independently reviewed and verified for accuracy. Properties may or may not be listed by the office/agent presenting the information.

©2026 MLSOK, Inc. All rights reserved.

DMCA Notice 

Powered by Luxury Presence